PamelaPrange

BEDS3
BATHS2 full 1 partial
SQUARE FEET2,110
MLS#10812031
STATUSNew
PROPERTY TYPEResidential - Townhouse
SUBDIVISIONHighland at Booth Farm
Property Description
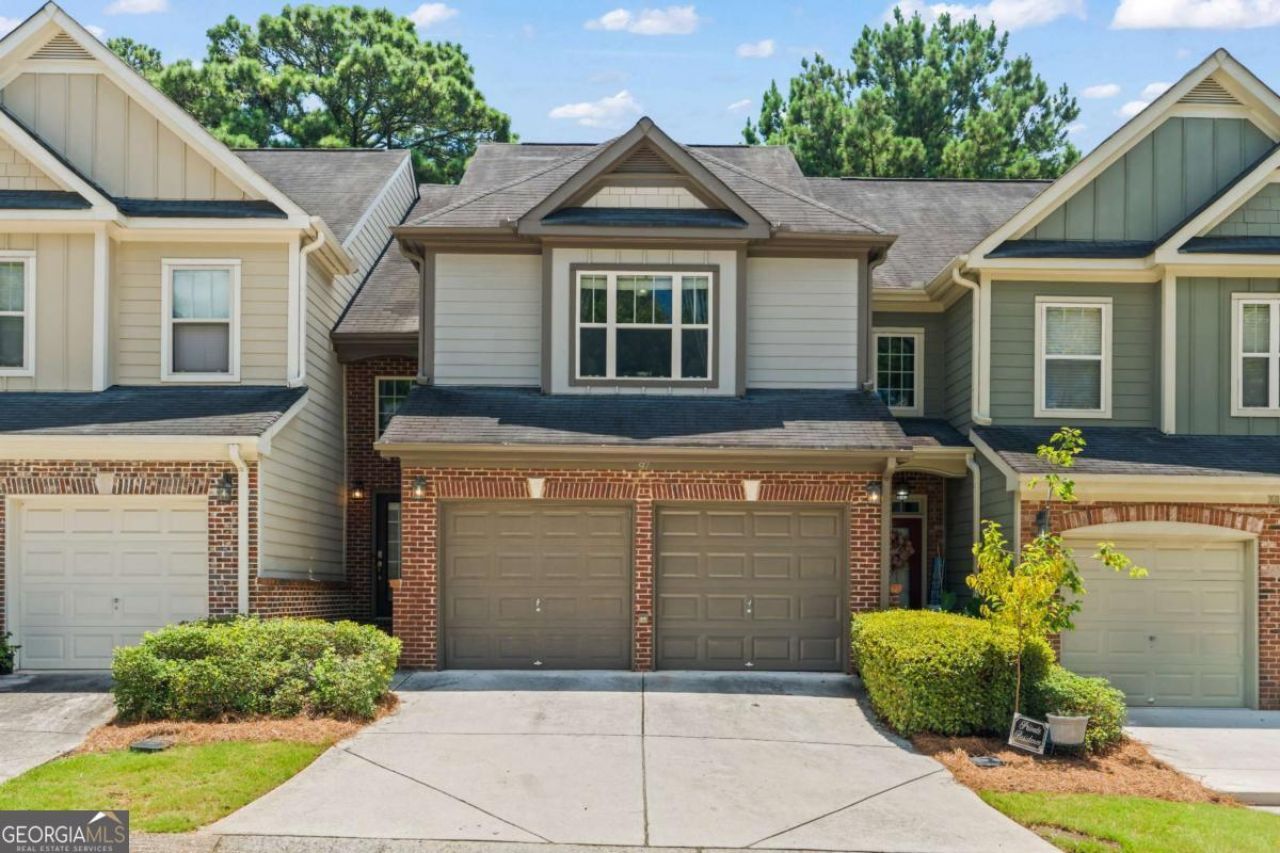
Magnificent townhouse in gated community. Meticulously maintained with 2 car garage offering 2110 sq ft across two light filled floors. Step inside to hardwood flooring through the home. Parisian arched doorways that set an elegant tone. Great room centers on a fireplace perfect for unwinding or entertaining. The chef's kitchen offers a large island, granite countertops and stainless appliances. Upstairs the primary suite includes a five-piece en suite bath with soaking tub, shower, dual vanity, and walk in closet. Two additional bedrooms share a secondary full bathroom - ideal for family, guests, or a home office. Minutes from Marietta Square, the Battery, and surrounding areas. Easy access to I-75 & I-285.
Property Features
Property Type: Residential - Townhouse
Basement: None
Cooling: Ceiling Fan(s), Central Air
Fireplaces: 1
Garage: 2
Heating: Central, Forced Air, Natural Gas
Lot Size: 0.03 Acres
Roof Type: Composition
Stories: 2.0
Taxes: $3,561
Year Built: 2007
Feature Descriptions
Additional Rooms: Foyer, Great Room, Laundry, Other
Amenities: Gated, Pool
Appliances: Dishwasher, Dryer, Microwave, Refrigerator, Washer
Days on Site: 4
Exterior: Brick, Concrete
Fencing: Back Yard
Fireplace Type: Family Room, Gas Starter
Flooring: Carpet, Hardwood
Foundation: Slab
Interior: Double Vanity, High Ceilings, Walk-In Closet(s)
Kitchen: Kitchen Island, Pantry
Parking Notes: Garage
Security Features: Gated Community, Smoke Detector(s)
Sewer: Public Sewer
Swimming Pool: Yes
Utilities: Cable Available, Electricity Available, Natural Gas Available, Phone Available, Sewer Available, Water Available
Water: Public
Water: No Dock Or Boathouse
Window Features: Double Pane Windows
Local Schools
High School: Osborne
Middle School: Griffin
Elementary School: Fair Oaks
Listed By / Shown By
Listed By
Agency Name: Atlanta Communities
Agency Phone: 770-240-2001
Shown By
Agent Name: Pamela Prange
Agent Phone: (678) 481-4526
Agency Title: Josey Young & Brady Realty, LLC

Estimate Your Payment
Estimated Payment
$ 1,215.54 per month $812.33 Principal & Interest $296.75 Property Tax $106.46 Homeowner's InsuranceChange Payment Information

Privacy Policy / DMCA Notice / ADA Accessibility


This site is hosted, designed and copyright
© 1994 - 2026 by
Delta Media Group, Inc. -- Patent Pending --
97 Grampian Court | MLS# 10812031
This townhouse located at 97 Grampian Court, Marietta, GA 30008 is currently listed for sale with an asking price of $365,000. This property was built in 2007 and has 3 bedrooms and 2 full and 1 partial baths with 2110 sq. ft. Grampian Court is located in the Highland at Booth Farm subdivision. Search Highland At Booth Farm real estate on pprange.jybrealty.com today.