PamelaPrange

BEDS4
BATHS2 full 1 partial
SQUARE FEET2,020
MLS#10882445
STATUSNew
PROPERTY TYPEResidential - Single Family
Property Description
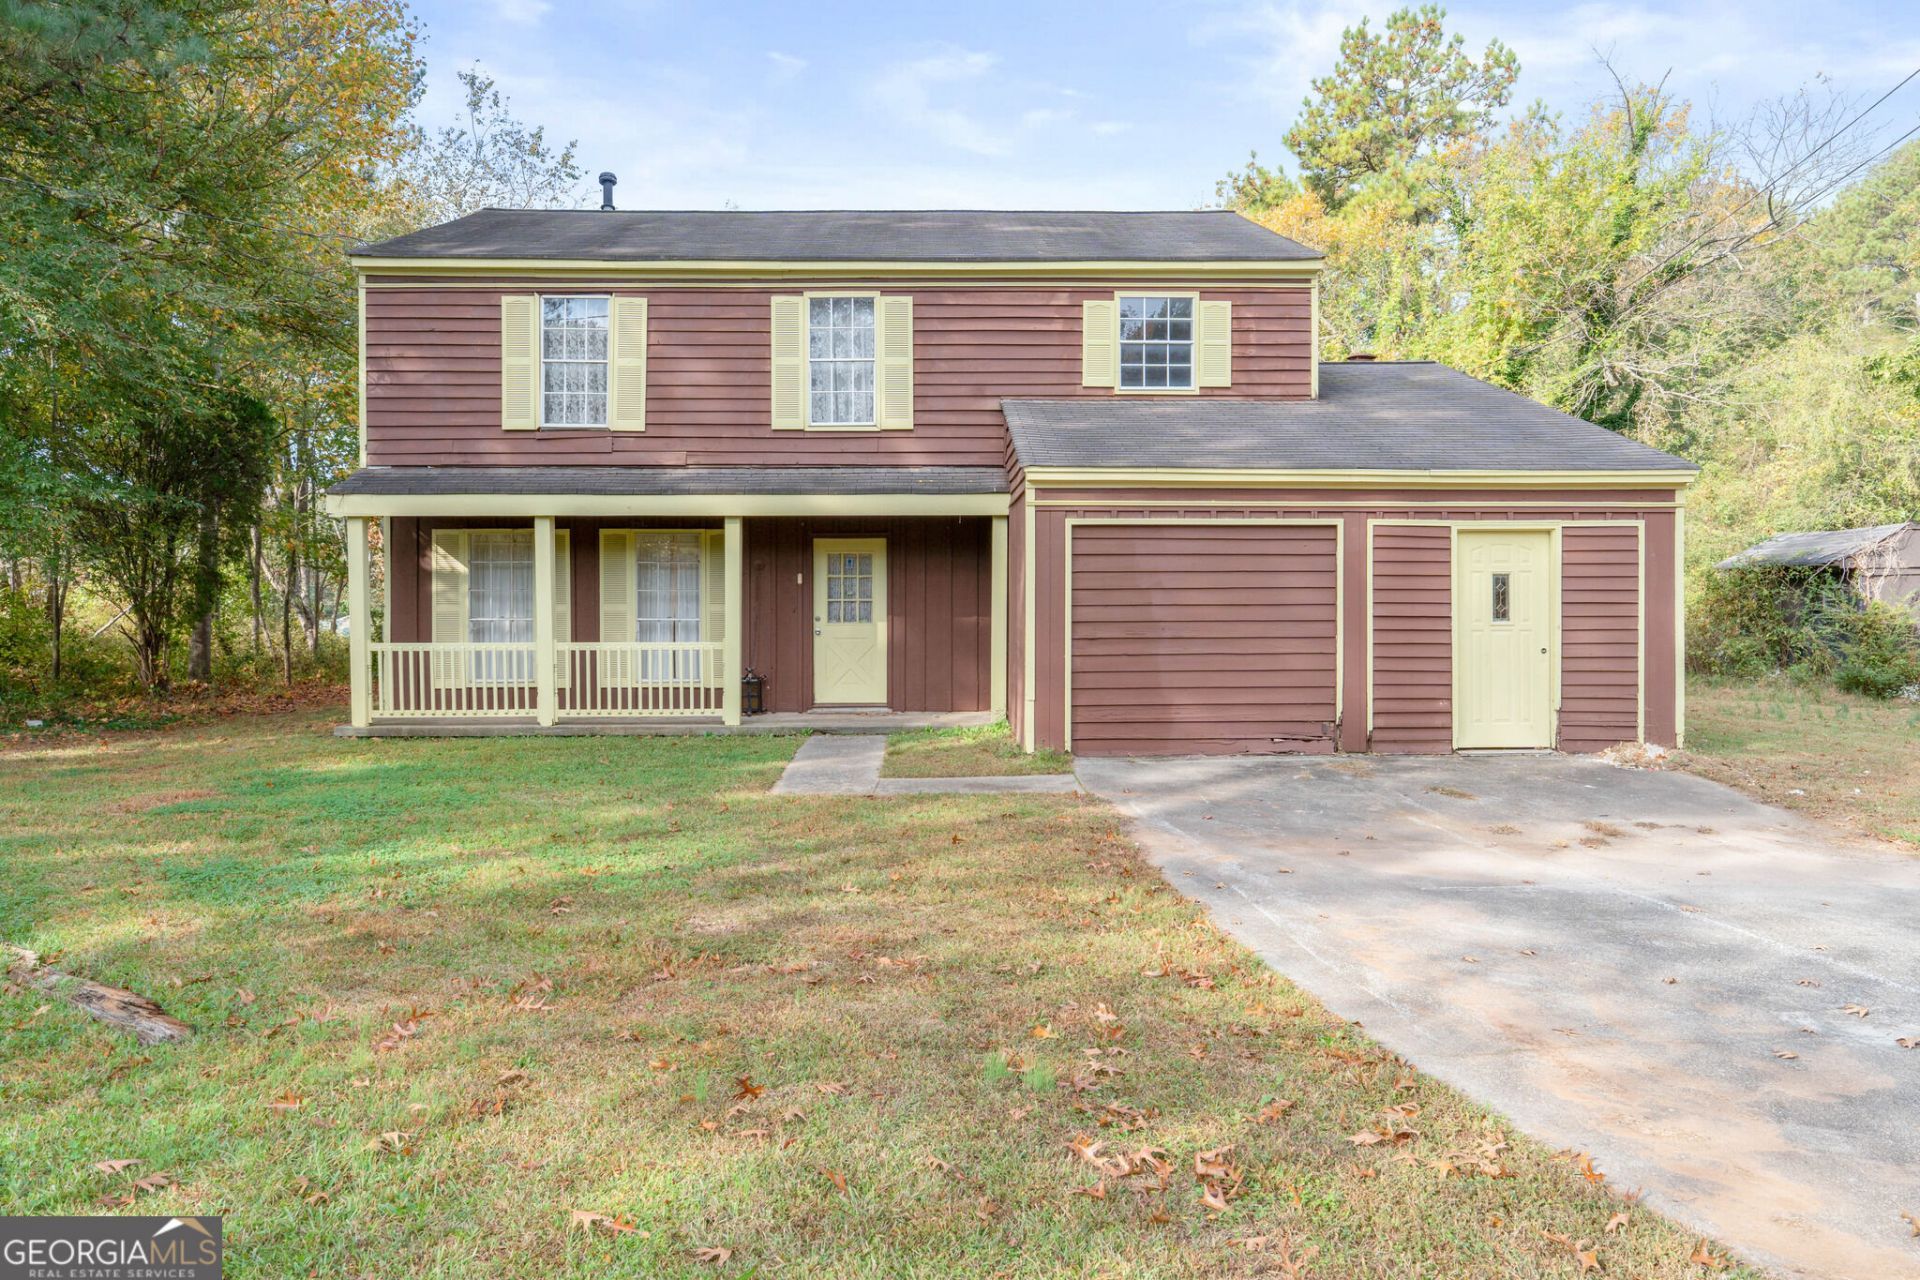
Welcome to 958 Highway 314, a charming single-family retreat offering the perfect blend of space, comfort, and privacy. Nestled on an expansive 1.04-acre lot, this beautiful property offers plenty of potential for a buyer to come in and love on it. There is plenty of room to enjoy your own peaceful sanctuary away from the hustle and bustle. 2,020 square feet of thoughtfully designed interior living space, this home features 4 spacious bedrooms and 2.5 bathrooms, accommodating multi-generational living or a dedicated home office setup with ease. The main level features an inviting layout perfect for hosting. The attached 2-car garage is currently walled off and can be converted back to parking spaces or finished space. Go outside to experience the vast, sprawling acreage that sets this property apart. Schedule your private tour today and see everything this spectacular property has to offer!
Property Features
Property Type: Residential - Single Family
Basement: None
Cooling: Ceiling Fan(s), Central Air, Electric
Fireplaces: 1
Garage: 2
Heating: Central, Hot Water, Natural Gas
Home Style: Rustic
Lot Size: 1.04 Acres
Roof Type: Composition
Stories: 2.0
Taxes: $3,221
Year Built: 1977
Feature Descriptions
Additional Rooms: Family Room, Foyer
Appliances: Dishwasher, Dryer, Gas Water Heater, Range, Washer
Dining Room: Separate Room
Exterior: Wood Siding
Fireplace Type: Living Room
Flooring: Carpet, Other, Tile, Vinyl
Foundation: Slab
Interior: Tile Bath
Kitchen: Breakfast Bar, Pantry
Parking Notes: Garage, Parking Pad, Kitchen Level
Security: yes
Security Features: Security System
Sewer: Septic Tank
Structures: Shed(s)
Topography: Level, Sloped
Utilities: Cable Available, Electricity Available, Natural Gas Available, Phone Available, Water Available
Vegetation: Grassed, Partially Wooded
Water: Public
Window Features: Window Treatments
Local Schools
High School: Sandy Creek
Middle School: Flat Rock
Elementary School: North Fayette
Listed By / Shown By
Listed By
Agency Name: Keller Williams Realty Atl. Partners
Agency Phone: 770-632-1112
Shown By
Agent Name: Pamela Prange
Agent Phone: (678) 481-4526
Agency Title: Josey Young & Brady Realty, LLC

Estimate Your Payment
Estimated Payment
$ 744.17 per month $420.63 Principal & Interest $268.42 Property Tax $55.13 Homeowner's InsuranceChange Payment Information

Privacy Policy / DMCA Notice / ADA Accessibility


This site is hosted, designed and copyright
© 1994 - 2026 by
Delta Media Group, Inc. -- Patent Pending --
958 Highway 314 | MLS# 10882445
This single family home located at 958 Highway 314, Fayetteville, GA 30214 is currently listed for sale with an asking price of $189,000. This property was built in 1977 and has 4 bedrooms and 2 full and 1 partial baths with 2020 sq. ft. Search Fayetteville real estate on pprange.jybrealty.com today.