PamelaPrange

BEDS3
BATHS2 full 1 partial
MLS#10810836
STATUSNew
PROPERTY TYPEResidential - Single Family
SUBDIVISIONTyler Woods
Property Description
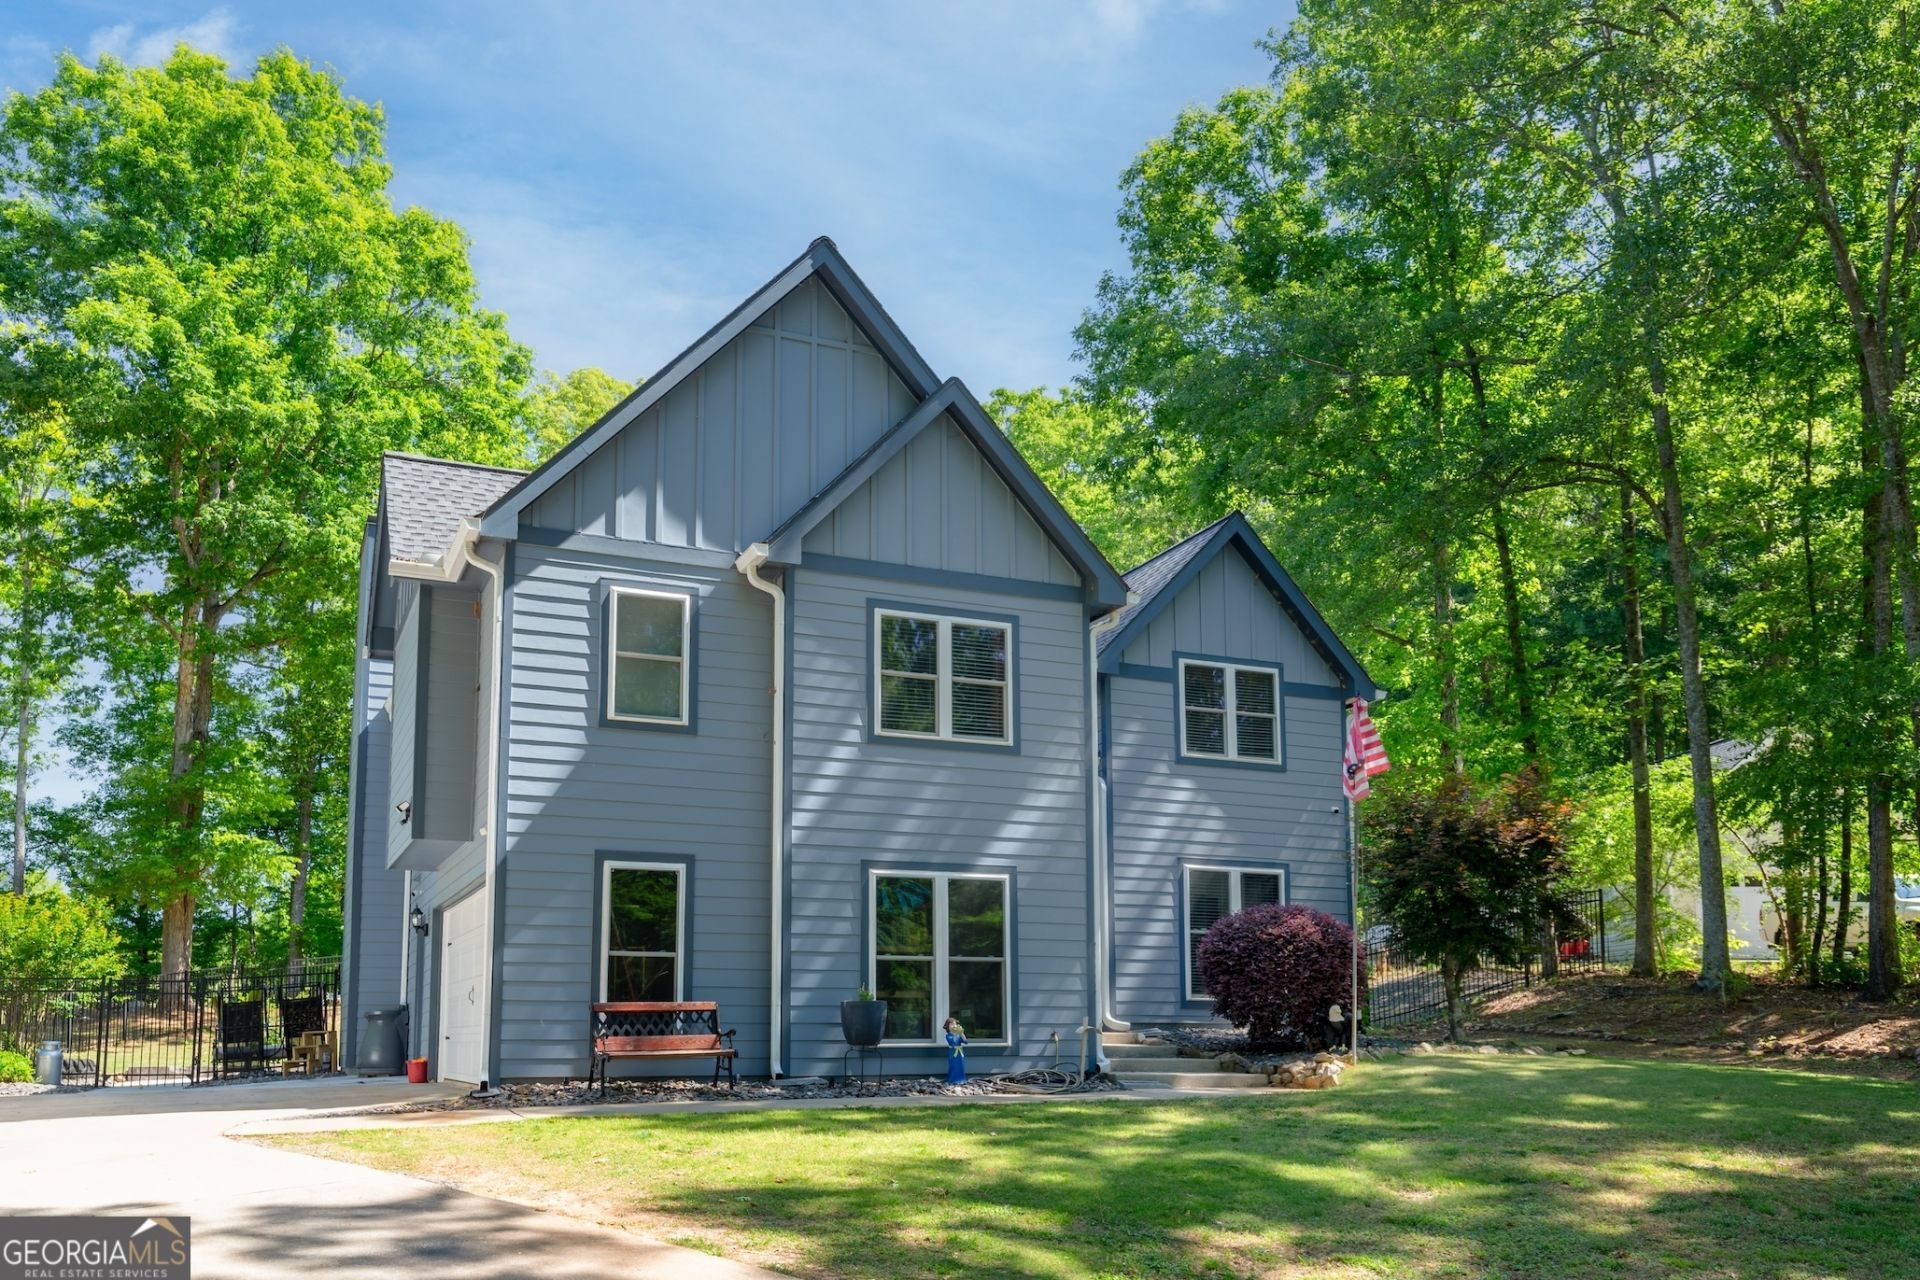
Welcome to 95 Tyler Woods Drive, a beautifully updated home in one of Newnan's most desirable communities. The renovated kitchen features modern cabinetry, sleek countertops, and stainless steel appliances, opening seamlessly to the family room with fireplace and abundant natural light! Upstairs, the owner's suite offers a spa-like bath, while additional bedrooms provide flexibility for family, guests, or office space. Once outside your private backyard retreat awaits-featuring a heated pool, sanded tiki hut with waterfall, spacious patio, and lush landscaping. Conveniently located near schools, shopping, and dining, this move-in-ready home combines thoughtful updates with resort-style outdoor living. Major updates include a newer roof (2023) with gutter guards and downspouts, along with brand-new windows for added efficiency and peace of mind.
Property Features
Property Type: Residential - Single Family
Basement: None
Cooling: Central Air
Fenced: Yes
Fireplaces: 1
Garage: 5
Heating: Central
Home Style: Traditional
Lot Size: 0.80 Acres
Stories: 2.0
Taxes: $3,282
Year Built: 1997
Feature Descriptions
Additional Rooms: Bonus Room
Appliances: Dishwasher, Microwave
Days on Site: 6
Exterior: Concrete
Fencing: Back Yard, Fenced
Fireplace Type: Family Room
Flooring: Carpet, Hardwood
Foundation: Slab
Interior: Tray Ceiling(s), Vaulted Ceiling(s)
Kitchen: Kitchen Island
Parking Notes: Garage
Pool Features: In Ground
Security: yes
Security Features: Security System
Sewer: Septic Tank
Swimming Pool: Yes
Topography: Cul-De-Sac
Utilities: Underground Utilities
Water: Public
Window Features: Double Pane Windows
Local Schools
High School: Northgate
Middle School: Lee
Elementary School: Cannongate
Listed By / Shown By
Listed By
Agency Name: Keller Williams Realty
Agency Phone: 404-419-3500
Shown By
Agent Name: Pamela Prange
Agent Phone: (678) 481-4526
Agency Title: Josey Young & Brady Realty, LLC

Estimate Your Payment
Estimated Payment
$ 1,406.25 per month $1,001.50 Principal & Interest $273.50 Property Tax $131.25 Homeowner's InsuranceChange Payment Information

Privacy Policy / DMCA Notice / ADA Accessibility


This site is hosted, designed and copyright
© 1994 - 2026 by
Delta Media Group, Inc. -- Patent Pending --
95 Tyler Woods Drive | MLS# 10810836
This single family home located at 95 Tyler Woods Drive, Sharpsburg, GA 30277 is currently listed for sale with an asking price of $450,000. This property was built in 1997 and has 3 bedrooms and 2 full and 1 partial baths. Tyler Woods Drive is located in the Tyler Woods subdivision. Search Tyler Woods real estate on pprange.jybrealty.com today.