PamelaPrange

BEDS4
BATHS3 full 1 partial
SQUARE FEET2,381
MLS#10809915
STATUSNew
PROPERTY TYPEResidential - Single Family
SUBDIVISIONWestminister Village
Property Description
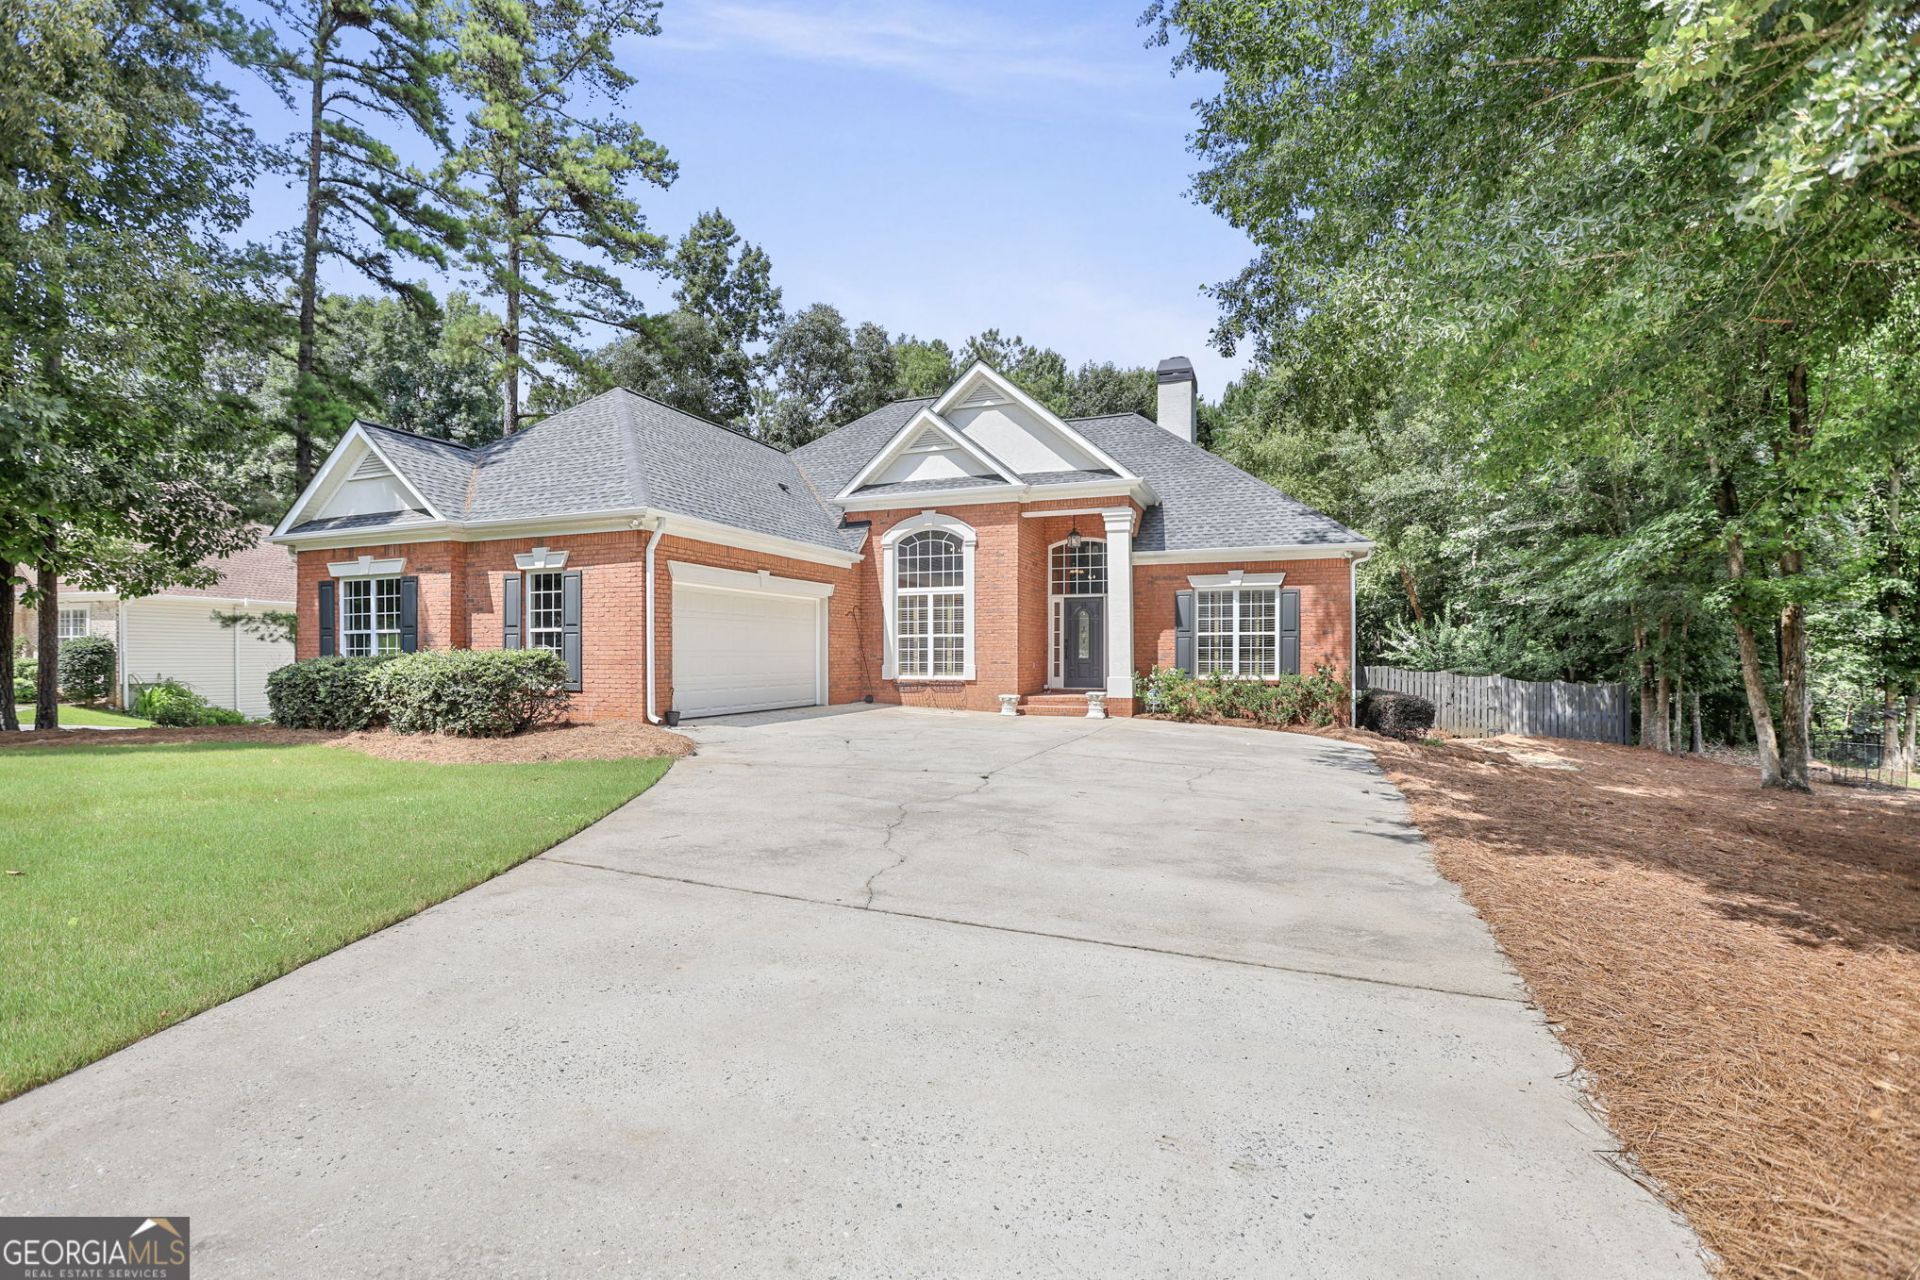
Located in the highly sought-after Westminster Village community, this beautifully maintained 4-bedroom, 3.5-bath home offers the perfect blend of comfort, style, and convenience. Freshly painted throughout, the home welcomes you with a charming brick front, inviting courtyard entry, soaring ceilings, abundant natural light, and rich hardwood floors. The spacious family room features a cozy fireplace and flows into the well-appointed kitchen with stainless steel appliances, solid surface countertops, and plenty of workspace for everyday living and entertaining. The primary suite is conveniently located on the main level and includes a spacious bath with dual 42-inch vanities. Upstairs, a private fourth bedroom with a full bath is ideal for guests, a home office, or a teen suite. Step outside to a beautiful deck overlooking the fenced backyard, complete with blooming hydrangeas, a lush sodded lawn, and an outbuilding for additional storage. Residents of Westminster Village enjoy outstanding amenities, including a saltwater pool, tennis and pickleball courts, playground, and a vibrant calendar of community social events. Conveniently located near shopping, dining, and everyday essentials, this home offers the lifestyle you've been looking for.
Property Features
Property Type: Residential - Single Family
Basement: Crawl Space
Cooling: Electric, Ceiling Fan(s), Central Air
Fenced: Yes
Fireplaces: 1
Garage: 2 car attached
Heating: Natural Gas, Central, Forced Air
Home Style: Brick Front, Ranch, Traditional
Lot Size: 1.80 Acres
Roof Type: Composition
Stories: 1.0
Taxes: $4,311
Year Built: 2001
Feature Descriptions
Additional Rooms: Foyer, Laundry, Family Room
Amenities: Clubhouse, Playground, Pool, Street Lights, Tennis Court(s)
Appliances: Gas Water Heater, Dishwasher, Ice Maker, Microwave, Range, Refrigerator, Stainless Steel Appliance(s)
Days on Site: 7
Dining Room: Seats 12+, Separate Room
Equipment: Satellite Dish
Exterior: Aluminum Siding, Vinyl Siding
Exterior: Garden
Fencing: Fenced
Fireplace Type: Family Room, Factory Built, Gas Starter, Gas Log
Flooring: Carpet, Hardwood, Tile
Interior: Tray Ceiling(s), High Ceilings, Double Vanity, Entrance Foyer, Soaking Tub, Separate Shower, Tile Bath, Walk-In Closet(s), Master On Main Level, Split Bedroom Plan
Kitchen: Breakfast Bar, Breakfast Room, Pantry, Solid Surface Counters
Parking Notes: Garage, Attached, Kitchen Level, Side/Rear Entrance
Security: yes
Security Features: Security System
Sewer: Public Sewer
Structures: Outbuilding, Workshop
Swimming Pool: Yes
Topography: Greenbelt, Level, Private
Utilities: Underground Utilities, Cable Available
Water: Public
Window Features: Double Pane Windows
Local Schools
High School: Northgate
Middle School: Lee
Elementary School: Cannongate
Listed By / Shown By
Listed By
Agency Name: Dwelli
Agency Phone: 833-839-3554
Shown By
Agent Name: Pamela Prange
Agent Phone: (678) 481-4526
Agency Title: Josey Young & Brady Realty, LLC

Estimate Your Payment
Estimated Payment
$ 1,617.61 per month $1,112.56 Principal & Interest $359.25 Property Tax $145.80 Homeowner's InsuranceChange Payment Information

Privacy Policy / DMCA Notice / ADA Accessibility


This site is hosted, designed and copyright
© 1994 - 2026 by
Delta Media Group, Inc. -- Patent Pending --
95 Lyndhurst Way | MLS# 10809915
This single family home located at 95 Lyndhurst Way, Sharpsburg, GA 30277 is currently listed for sale with an asking price of $499,900. This property was built in 2001 and has 4 bedrooms and 3 full and 1 partial baths with 2381 sq. ft. Lyndhurst Way is located in the Westminister Village subdivision. Search Westminister Village real estate on pprange.jybrealty.com today.