PamelaPrange

BEDS5
BATHS3 full 1 partial
SQUARE FEET1,670
MLS#10851451
STATUSActive
PROPERTY TYPEResidential - Single Family
Property Description
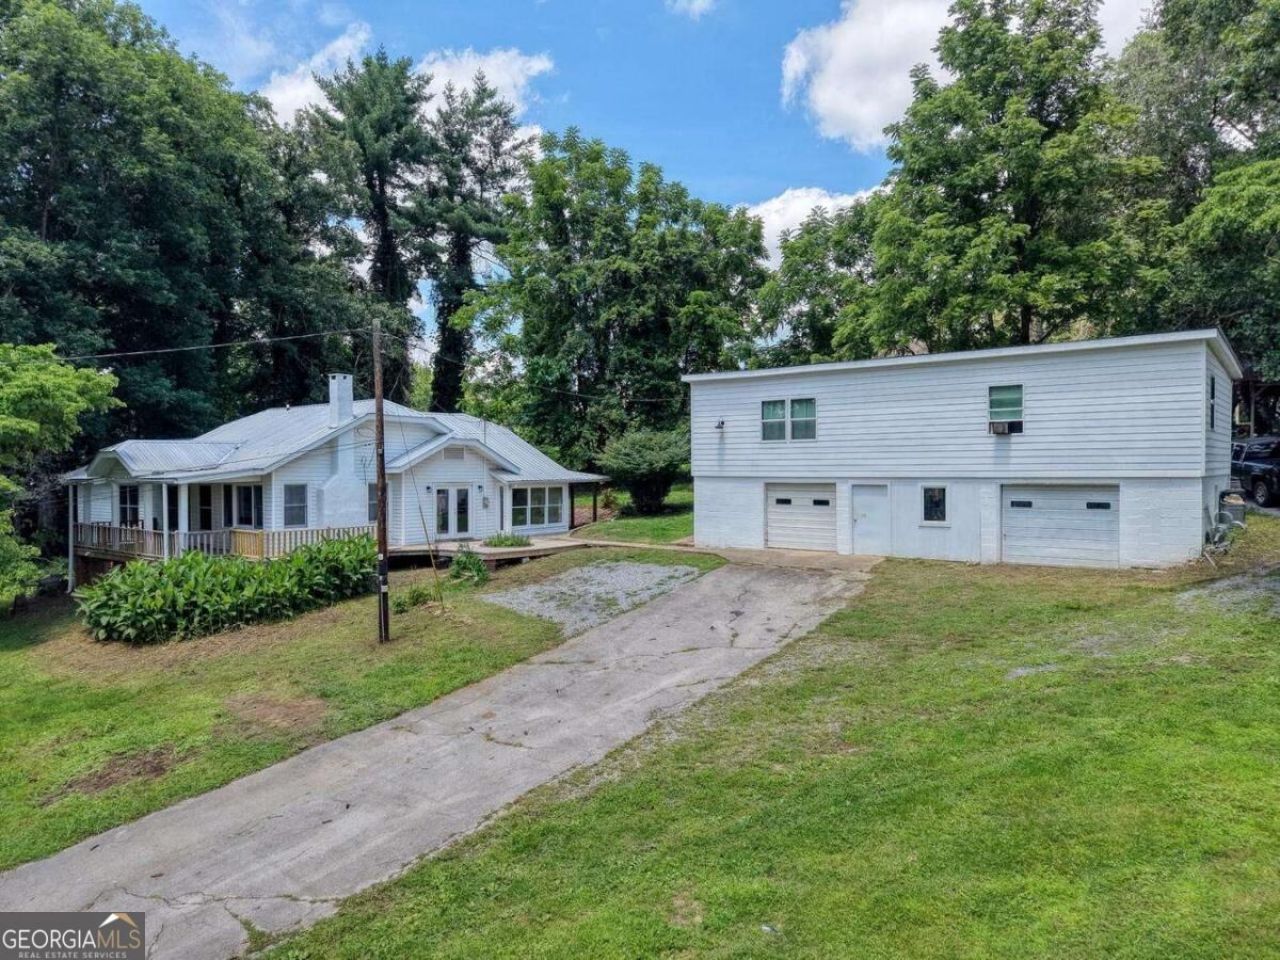
94 Madola Road - Main Residence + Separate Apartment Versatile property just minutes from town offering two separate living spaces and multiple possibilities for investment, multi-generational living, or a primary residence with supplemental rental income. **MAIN RESIDENCE:** The updated 3-bedroom, 2-bath home combines farmhouse character with modern improvements. Updates include kitchen cabinetry, bathroom vanities, flooring, and a new HVAC system. The home provides comfortable, updated living with convenient, level access. **GARAGE APARTMENT:** A separate 2-bedroom, 1-bath apartment provides an additional living space ideal for long-term rental, short-term rental, guests, or extended family. The apartment is situated with the detached garage, providing separation from the main residence. **PROPERTY:** The lot extends from Madola Road to Wash Wilson Road with driveway access from both roads-a unique feature that adds convenience and flexibility for a property with two living spaces. Paved road access leads all the way to the property. With a 3-bedroom/2-bath main residence, separate 2-bedroom/1-bath apartment, detached garage, recent updates, and access from two roads, this property offers a variety of ways to live, rent, or invest. Schedule your showing to see everything 94 Madola Road has to offer.
Property Features
Property Type: Residential - Single Family
Basement: Crawl Space
Cooling: Central Air
Fireplaces: 1
Heating: Central
Home Style: Ranch, Traditional
Lot Size: 1.43 Acres
Roof Type: Metal
Stories: 1.0
Taxes: $1,500
Year Built: 1935
Feature Descriptions
Additional Rooms: Great Room, Other
Appliances: Dishwasher, Microwave, Refrigerator
Days on Site: 37
Exterior: Garden
Flooring: Hardwood, Vinyl
Interior: Master On Main Level
Parking Notes: Garage
Sewer: Septic Tank
Structures: Guest House, Second Residence, Workshop
Topography: Level
Utilities: High Speed Internet
Water: Public
Local Schools
High School: Fannin
Middle School: Fannin
Elementary School: West Fannin
Listed By / Shown By
Listed By
Agency Name: Double Take Realty
Agency Phone: 706-455-6237
Shown By
Agent Name: Pamela Prange
Agent Phone: (678) 481-4526
Agency Title: Josey Young & Brady Realty, LLC

Estimate Your Payment
Estimated Payment
$ 1,257.75 per month $1,001.50 Principal & Interest $125.00 Property Tax $131.25 Homeowner's InsuranceChange Payment Information

Privacy Policy / DMCA Notice / ADA Accessibility


This site is hosted, designed and copyright
© 1994 - 2026 by
Delta Media Group, Inc. -- Patent Pending --
94 Madola Road | MLS# 10851451
This single family home located at 94 Madola Road, Epworth, GA 30541 is currently listed for sale with an asking price of $450,000. This property was built in 1935 and has 5 bedrooms and 3 full and 1 partial baths with 1670 sq. ft. Search Epworth real estate on pprange.jybrealty.com today.