PamelaPrange

BEDS4
BATHS4 full
SQUARE FEET4,027
MLS#10811634
STATUSNew
PROPERTY TYPEResidential - Single Family
SUBDIVISIONBARTON WOODS
Property Description
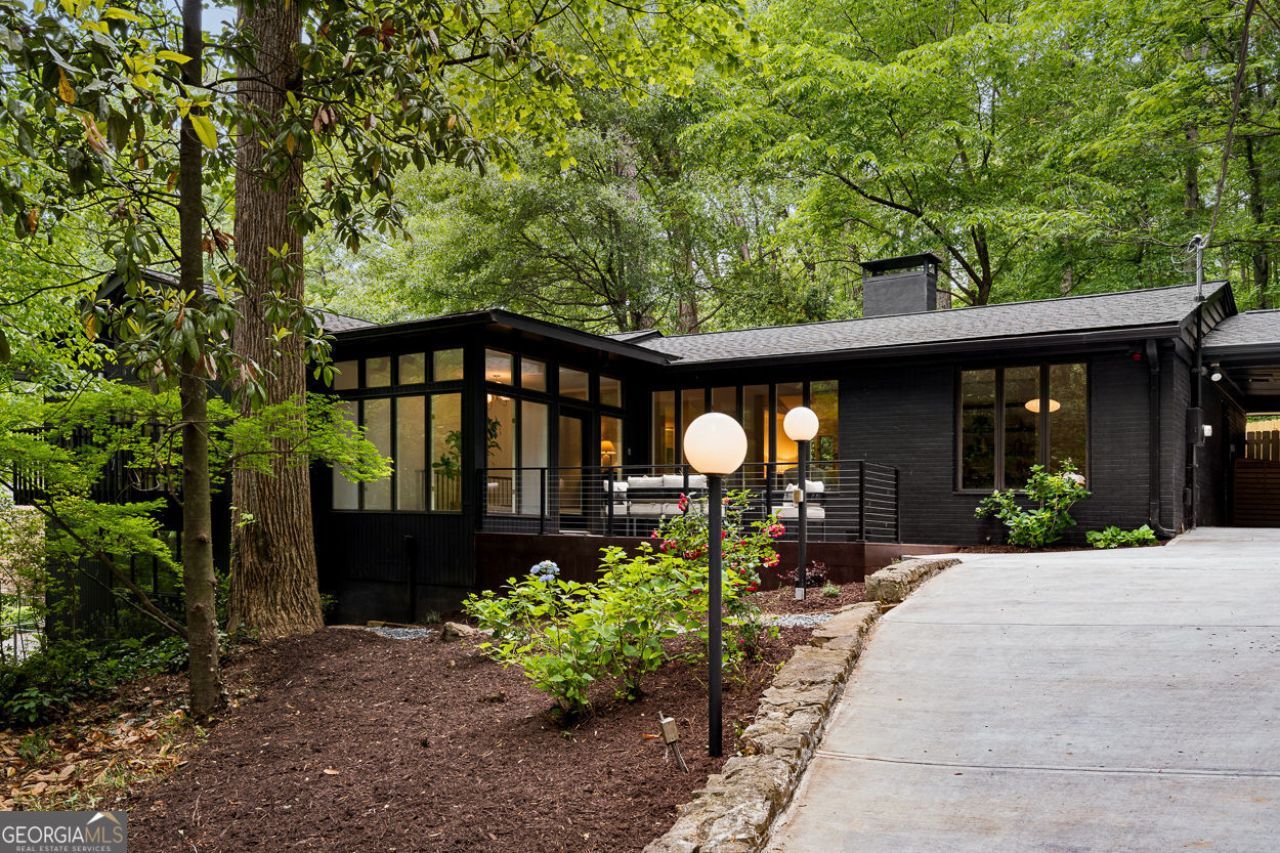
Set 200 feet back from the street, this Barton Woods Mid-Century Modern has been entirely reimagined through a top-to-bottom renovation. Almost every element is brand-new-from the roof and systems to the driveway and finishes-offering the rare opportunity to own a mid-century icon without the maintenance of the past. The home is perfectly positioned to blend into its natural surroundings, creating a private retreat that feels miles away from the city despite its central location. The main level is defined by it's natural light and an open-concept flow, where rich hardwood floors lead you through the living and dining areas into a cozy kitchen. Down the hall, the primary suite serves as a true sanctuary, featuring floor-to-ceiling windows, a large walk-in closet, and a private balcony overlooking a lush landscape. On this level, you will also find two spacious bedrooms and two full baths. The lower level offers a versatile layout designed for entertaining or multi-generational living. This floor features a large family den (perfect for movie nights with the family or game nights with friends), a flex space, a dedicated wine cellar, and a fourth bedroom with a full bath. Located just moments from Ponce City Market, Deepdene Park, and the Fernbank Museum, this is a turnkey architectural statement in one of the area's most coveted pockets. To watch a video tour visit @alextuckerrealty on instagram.
Property Features
Property Type: Residential - Single Family
Basement: Yes
Basement: Partial
Cooling: Central Air
Fenced: Yes
Fireplaces: 1
Garage: 4
Heating: Central
Home Style: Ranch
Lot Size: 0.50 Acres
Roof Type: Composition
Stories: 2.0
Taxes: $8,054
Year Built: 1957
Feature Descriptions
Additional Rooms: Bonus Room, Family Room
Amenities: Park, Street Lights
Appliances: Dishwasher, Disposal, Dryer, Refrigerator, Washer
Days on Site: 5
Dining Room: Seats 12+
Fencing: Privacy, Fenced, Back Yard, Wood
Fireplace Type: Living Room
Flooring: Hardwood
Foundation: Block
Interior: Walk-In Closet(s), Wet Bar, Bookcases
Kitchen: Solid Surface Counters
Parking Notes: Carport
Security Features: Smoke Detector(s)
Sewer: Public Sewer
Structures: Gazebo
Topography: Cul-De-Sac
Utilities: Cable Available, Electricity Available, High Speed Internet, Natural Gas Available, Sewer Available, Water Available
Water: Public
Local Schools
High School: Druid Hills
Middle School: Druid Hills
Elementary School: Fernbank
Listed By / Shown By
Listed By
Agency Name: Keller Williams Realty
Agency Phone: 404-541-3500
Shown By
Agent Name: Pamela Prange
Agent Phone: (678) 481-4526
Agency Title: Josey Young & Brady Realty, LLC

Estimate Your Payment
Estimated Payment
$ 3,943.57 per month $2,893.24 Principal & Interest $671.17 Property Tax $379.17 Homeowner's InsuranceChange Payment Information

Privacy Policy / DMCA Notice / ADA Accessibility


This site is hosted, designed and copyright
© 1994 - 2026 by
Delta Media Group, Inc. -- Patent Pending --
922 Barton Woods Road Ne | MLS# 10811634
This single family home located at 922 Barton Woods Road Ne, Atlanta, GA 30307 is currently listed for sale with an asking price of $1,300,000. This property was built in 1957 and has 4 bedrooms and 4 full baths with 4027 sq. ft. Barton Woods Road Ne is located in the BARTON WOODS subdivision. Search BARTON WOODS real estate on pprange.jybrealty.com today.