PamelaPrange

BEDS4
BATHS2 full
SQUARE FEET1,512
MLS#10881856
STATUSNew
PROPERTY TYPEResidential - Single Family
SUBDIVISIONDixville
Property Description
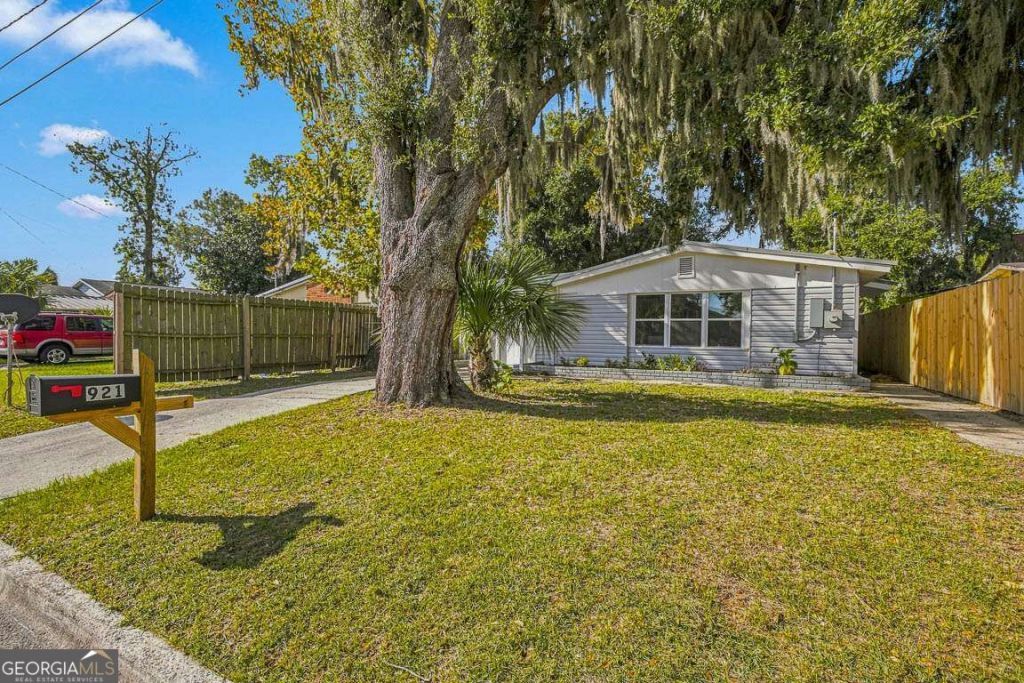
Beautifully remodeled and move-in ready, this 4-bedroom, 2-bath home offers the perfect combination of modern updates, comfort, and convenience! Thoughtfully renovated throughout, this home features extensive improvements, including an updated roof, windows, water heater, HVAC system, electrical wiring, and electrical panel, providing added peace of mind for years to come. Step inside to discover tile flooring throughout the main living areas, plush new carpet in the bedrooms, and beautifully updated bathrooms with modern finishes. The refreshed kitchen showcases gorgeous butcher block countertops and a complete suite of brand-new stainless steel appliances, creating a stylish and functional space for everyday living. Outside, the fully fenced yard offers privacy and plenty of room for outdoor enjoyment. Located in the desirable X flood zone and conveniently situated just minutes from historic downtown Brunswick, shopping, dining, and the beautiful beaches of Jekyll Island and St. Simons Island, this completely renovated home offers an exceptional opportunity to enjoy coastal living without the hassle of renovations. All the updates have been done-just move in and enjoy!
Property Features
Property Type: Residential - Single Family
Basement: None
Cooling: Ceiling Fan(s), Central Air
Fenced: Yes
Heating: Central
Home Style: Bungalow/Cottage
Lot Size: 0.10 Acres
Stories: 1.0
Taxes: $1,003
Year Built: 1963
Feature Descriptions
Additional Rooms: Laundry
Appliances: Dishwasher, Microwave, Range, Refrigerator
Exterior: Vinyl Siding
Fencing: Fenced, Privacy, Wood
Flooring: Carpet, Tile
Interior: Master On Main Level
Parking Notes: Parking Pad
Sewer: Public Sewer
Topography: City Lot, Level
Utilities: Cable Available, Electricity Available, Sewer Connected, Water Available
Water: Public
Local Schools
High School: Glynn
Middle School: Glynn
Elementary School: Saint Simons
Listed By / Shown By
Listed By
Agency Name: Duckworth Properties
Agency Phone: 912-262-0366
Shown By
Agent Name: Pamela Prange
Agent Phone: (678) 481-4526
Agency Title: Josey Young & Brady Realty, LLC

Estimate Your Payment
Estimated Payment
$ 586.78 per month $444.89 Principal & Interest $83.58 Property Tax $58.30 Homeowner's InsuranceChange Payment Information

Privacy Policy / DMCA Notice / ADA Accessibility


This site is hosted, designed and copyright
© 1994 - 2026 by
Delta Media Group, Inc. -- Patent Pending --
921 Cleburne Street | MLS# 10881856
This single family home located at 921 Cleburne Street, Brunswick, GA 31520 is currently listed for sale with an asking price of $199,900. This property was built in 1963 and has 4 bedrooms and 2 full baths with 1512 sq. ft. Cleburne Street is located in the Dixville subdivision. Search Dixville real estate on pprange.jybrealty.com today.