PamelaPrange

BEDS2
BATHS2 full
SQUARE FEET1,123
MLS#10694105
STATUSUnder Contract
PROPERTY TYPEResidential - Condominium
SUBDIVISIONRiver Run
Property Description
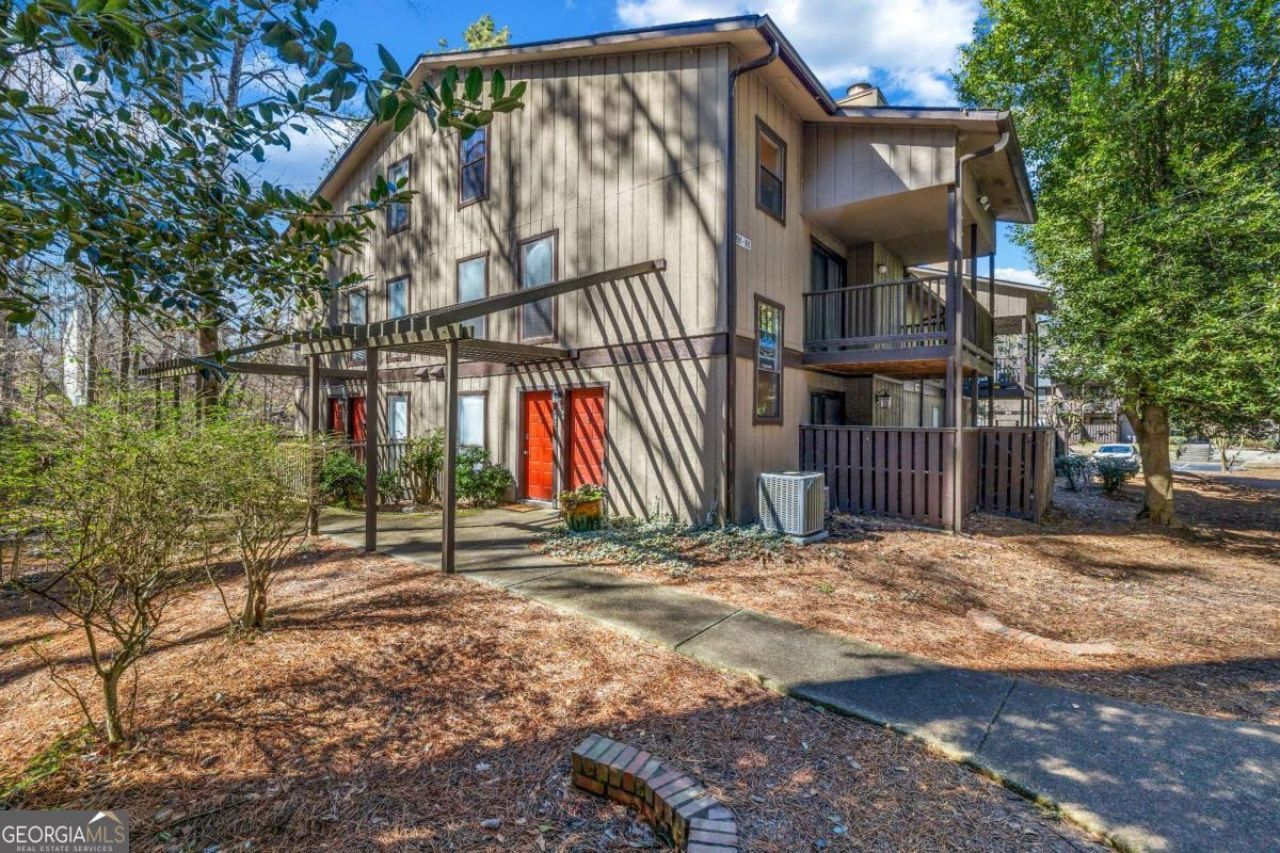
This urban sanctuary has been meticulously maintained with fresh paint, new flooring throughout and new roof (2024). Featuring two bedrooms on separate floors this layout offers maximum privacy for family, roommates, home office, or hosting guests. The end unit retreat has a private deck, patio entrance, ample parking and the lush forest at your doorstep. Located near the Chattahoochee River, Island Ford National Forest and minutes from GA-400 and downtown Roswell. HOA includes pool, grill area, water, sewer, trash, building exterior, termite bond and common area upkeep. HOA also has planned to pave the entire parking area throughout the neighborhood within the next year. Seller also offering 1-year home warranty with accepted offer.
Property Features
Property Type: Residential - Condominium
Basement: None
Cooling: Central Air
Fireplaces: 1
Garage: 2
Heating: Central, Forced Air
Lot Size: 0.03 Acres
Roof Type: Composition
Stories: 3.0
Taxes: $2,046
Year Built: 1983
Feature Descriptions
Additional Rooms: Family Room, Foyer
Amenities: Pool, Near Shopping
Appliances: Dishwasher, Disposal, Dryer, Gas Water Heater, Microwave, Refrigerator, Washer
Days on Site: 160
Exterior: Other, Wood Siding
Exterior: Balcony
Fireplace Type: Family Room, Gas Log
Flooring: Carpet, Tile
Foundation: Slab
Interior: High Ceilings, Roommate Plan, Split Bedroom Plan
Kitchen: Breakfast Bar, Pantry
Parking Notes: Off Street
Security Features: Carbon Monoxide Detector(s), Smoke Detector(s)
Sewer: Public Sewer
Swimming Pool: Yes
Topography: Level, Private
Utilities: Cable Available, Electricity Available, Natural Gas Available, Sewer Available, Underground Utilities, Water Available
Vegetation: Wooded
Water: Public
Window Features: Double Pane Windows
Local Schools
High School: North Springs
Middle School: Sandy Springs
Elementary School: Dunwoody Springs
Listed By / Shown By
Listed By
Agency Name: Karen Cannon REALTORS Inc.
Agency Phone: 770-352-9658
Shown By
Agent Name: Pamela Prange
Agent Phone: (678) 481-4526
Agency Title: Josey Young & Brady Realty, LLC

Estimate Your Payment
Estimated Payment
$ 724.04 per month $489.40 Principal & Interest $170.50 Property Tax $64.14 Homeowner's InsuranceChange Payment Information

Privacy Policy / DMCA Notice / ADA Accessibility


This site is hosted, designed and copyright
© 1994 - 2026 by
Delta Media Group, Inc. -- Patent Pending --
901 River Run Drive | MLS# 10694105
This condo located at 901 River Run Drive, Atlanta, GA 30350 is currently listed for sale with an asking price of $219,900. This property was built in 1983 and has 2 bedrooms and 2 full baths with 1123 sq. ft. River Run Drive is located in the River Run subdivision. Search River Run real estate on pprange.jybrealty.com today.