PamelaPrange

BEDS5
BATHS3 full 1 partial
SQUARE FEET3,769
MLS#10879179
STATUSNew
PROPERTY TYPEResidential - Single Family
SUBDIVISIONSECRET COVE
Property Description
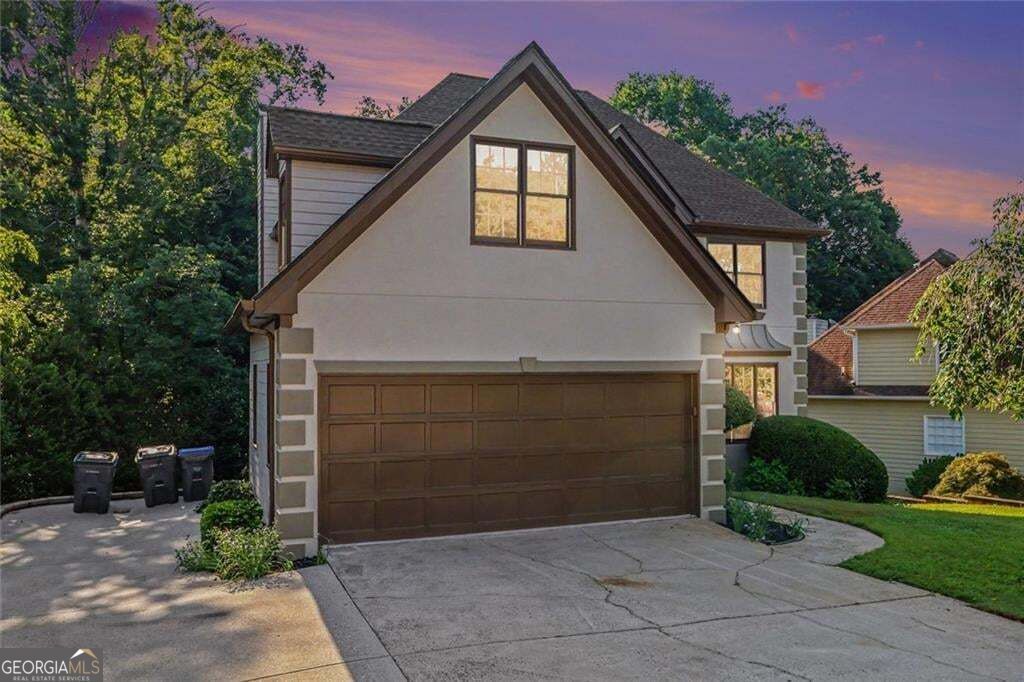
Up to $5,000 in Closing Concessions!! Welcome to a beautifully renovated home featuring a fully finished basement with generous storage, a private bedroom, and a convenient bath with walkout access. The open chef's kitchen is designed for effortless entertaining and flows seamlessly into the inviting family room. Multiple decks - including an enclosed all-weather retreat - offer year-round enjoyment and flexible outdoor living. Thoughtfully updated throughout, this is a place where comfort, style, and functionality come together to truly feel like home.
Property Features
Property Type: Residential - Single Family
Basement: Yes
Basement: Partial
Cooling: Central Air
Fireplaces: 1
Garage: 2 car attached
Heating: Central
Home Style: Traditional
Lot Size: 0.26 Acres
Roof Type: Composition
Stories: 1.0
Taxes: $1,900
Year Built: 1991
Feature Descriptions
Additional Rooms: Family Room, Foyer, Great Room, Laundry
Amenities: Clubhouse, Playground, Tennis Court(s), Pool
Appliances: Microwave, Gas Water Heater, Dishwasher, Stainless Steel Appliance(s)
Days on Site: 3
Dining Room: Seats 12+, Separate Room
Exterior: Stucco, Wood Siding
Fireplace Type: Masonry
Flooring: Hardwood, Carpet, Laminate, Tile
Interior: Walk-In Closet(s), Separate Shower
Kitchen: Kitchen Island, Pantry, Solid Surface Counters
Parking Notes: Attached
Security Features: Smoke Detector(s)
Sewer: Public Sewer
Structures: Garage(s)
Swimming Pool: Yes
Topography: Sloped
Utilities: Electricity Available, Cable Available, High Speed Internet, Natural Gas Available, Sewer Available, Sewer Connected, Water Available, Phone Available
Water: Public
Window Features: Window Treatments
Local Schools
High School: Lanier
Middle School: Lanier
Elementary School: Sugar Hill
Listed By / Shown By
Listed By
Agency Name: BHGRE Metro Brokers
Agency Phone: 404-843-2500
Shown By
Agent Name: Pamela Prange
Agent Phone: (678) 481-4526
Agency Title: Josey Young & Brady Realty, LLC

Estimate Your Payment
Estimated Payment
$ 1,489.70 per month $1,177.10 Principal & Interest $158.33 Property Tax $154.26 Homeowner's InsuranceChange Payment Information

Privacy Policy / DMCA Notice / ADA Accessibility


This site is hosted, designed and copyright
© 1994 - 2026 by
Delta Media Group, Inc. -- Patent Pending --
900 Secret Cove Drive | MLS# 10879179
This single family home located at 900 Secret Cove Drive, Sugar Hill, GA 30518 is currently listed for sale with an asking price of $528,900. This property was built in 1991 and has 5 bedrooms and 3 full and 1 partial baths with 3769 sq. ft. Secret Cove Drive is located in the SECRET COVE subdivision. Search SECRET COVE real estate on pprange.jybrealty.com today.