PamelaPrange

BEDS5
BATHS4 full 1 partial
SQUARE FEET4,640
MLS#10854005
STATUSActive
PROPERTY TYPEResidential - Single Family
SUBDIVISIONHomesite
Property Description
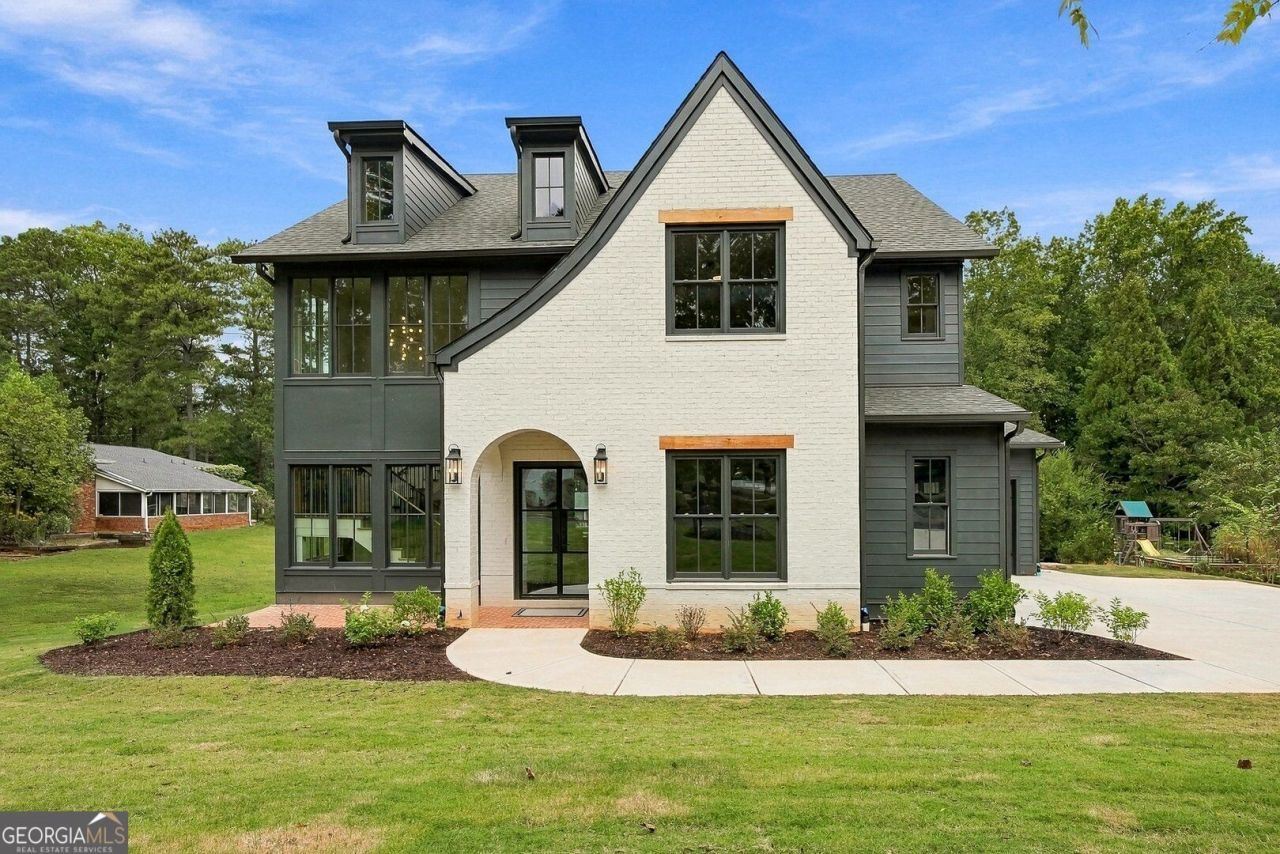
Beautifully appointed new construction in Smyrna featuring 5 bedrooms and 4.5 baths, with an unfinished basement offering potential for 6 bedrooms and 5.5 baths. Inspired by timeless European architecture, this home pairs warm character with elevated, designer selected finishes throughout. The thoughtfully flowing floorplan creates effortless connection between gathering spaces while oversized windows fill the interiors with natural light. At the heart of the home, the chef's kitchen is complemented by a dedicated scullery perfect for prepping lunches, snacks, and entertaining while keeping the main kitchen beautifully clean and guest ready. Layered materials, custom details, integrated pantry and mudroom storage, and a serene primary retreat create a home that feels refined, welcoming, and designed to stand the test of time.
Property Features
Property Type: Residential - Single Family
Basement: Yes
Basement: Unfinished
Cooling: Central Air
Fireplaces: 1
Heating: Central
Home Style: Tudor
Lot Size: 0.50 Acres
Stories: 3.0
Taxes: $2,285
Year Built: 2026
Feature Descriptions
Additional Rooms: Laundry, Media Room
Appliances: Cooktop, Dishwasher, Double Oven, Refrigerator
Days on Site: 34
Exterior: Brick, Other
Flooring: Carpet, Hardwood, Stone
Interior: Rear Stairs, Split Bedroom Plan, Tile Bath, Entrance Foyer, Walk-In Closet(s)
Kitchen: Breakfast Bar, Kitchen Island, Pantry, Walk-in Pantry
Parking Notes: Garage, Garage Door Opener
Sewer: Public Sewer
Topography: Private
Utilities: Cable Available, Electricity Available, High Speed Internet, Natural Gas Available, Phone Available, Sewer Available
Water: Public
Local Schools
High School: Campbell
Middle School: Griffin
Elementary School: King Springs
Listed By / Shown By
Listed By
Agency Name: Keller Williams Realty Atlanta North
Agency Phone: 770-509-0700
Shown By
Agent Name: Pamela Prange
Agent Phone: (678) 481-4526
Agency Title: Josey Young & Brady Realty, LLC

Estimate Your Payment
Estimated Payment
$ 3,588.68 per month $3,004.51 Principal & Interest $190.42 Property Tax $393.75 Homeowner's InsuranceChange Payment Information

Privacy Policy / DMCA Notice / ADA Accessibility


This site is hosted, designed and copyright
© 1994 - 2026 by
Delta Media Group, Inc. -- Patent Pending --
880 Austin Drive | MLS# 10854005
This single family home located at 880 Austin Drive, Smyrna, GA 30082 is currently listed for sale with an asking price of $1,350,000. This property was built in 2026 and has 5 bedrooms and 4 full and 1 partial baths with 4640 sq. ft. Austin Drive is located in the Homesite subdivision. Search Homesite real estate on pprange.jybrealty.com today.