PamelaPrange

BEDS3
BATHS2 full
SQUARE FEET1,457
MLS#10880943
STATUSNew
PROPERTY TYPEResidential - Single Family
Property Description
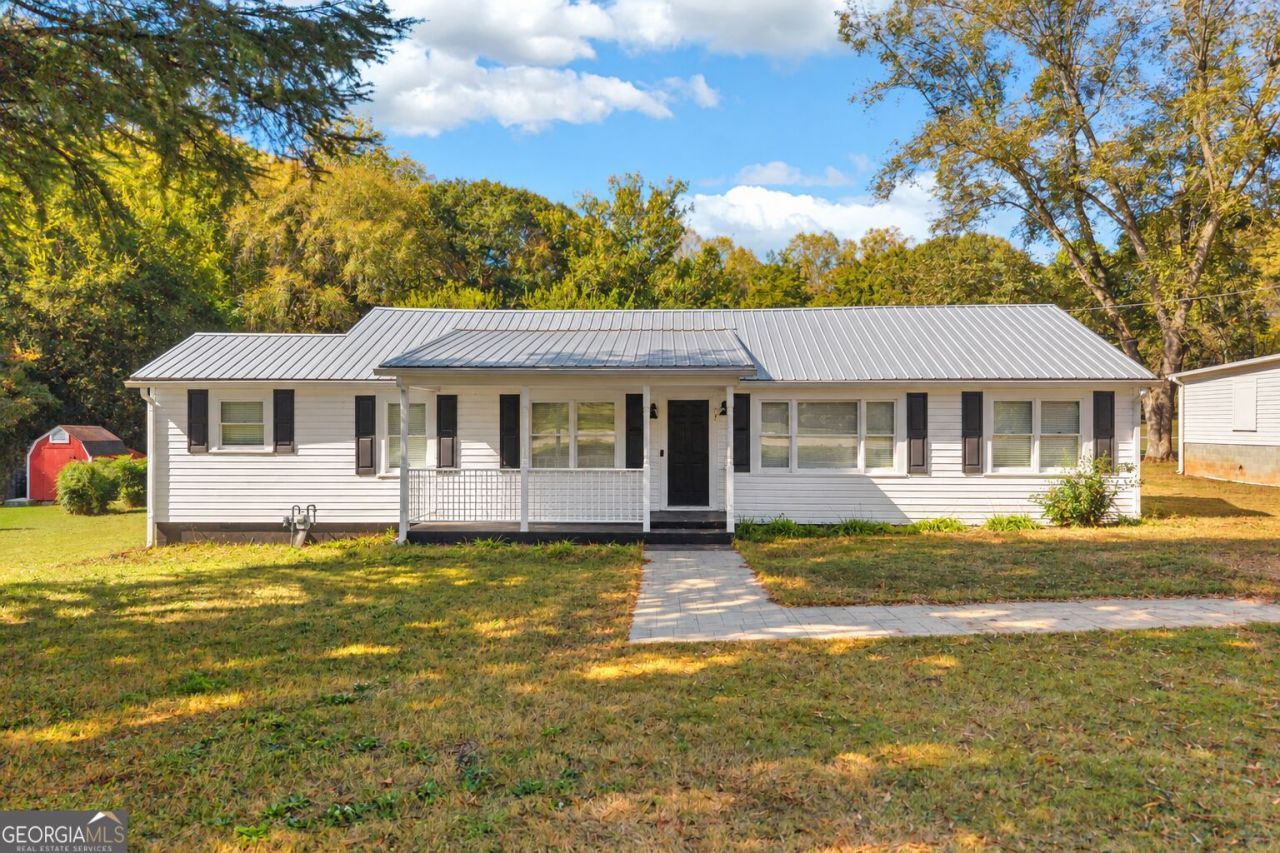
Ask about the assumable 4.5% FHA loan! Discover the charm of easy, single-level living in this inviting 3-bedroom, 2-bath ranch in the Jefferson City School District! Tucked away on a level lot outside of a subdivision, this home offers a refreshing combination of privacy, comfort, and convenience. Step inside to find a bright, welcoming interior where luxury vinyl plank flooring and neutral finishes create a warm, cohesive feel throughout. The kitchen brings together quartz countertops, stainless steel appliances, and rich wood cabinetry, offering both style and functionality for everyday living. Three comfortable bedrooms provide flexibility to fit your needs, while the home's practical layout makes the most of every space. Outside, the private backyard offers a peaceful retreat with room for outdoor gatherings, gardening, or simply enjoying a little fresh air. Just minutes from the heart of Jefferson, you'll enjoy convenient access to local shops, restaurants, and schools while having a place to call your own away from the bustle. Whether you're looking for your first home, your next chapter, or simply the ease of one-level living, this Jefferson ranch is ready to welcome you. Schedule your private tour and see it for yourself!
Property Features
Property Type: Residential - Single Family
Basement: None
Cooling: Electric, Central Air
Heating: Central, Electric
Home Style: Ranch
Lot Size: 0.40 Acres
Roof Type: Metal
Stories: 1.0
Taxes: $1,818
Year Built: 1960
Feature Descriptions
Additional Rooms: Great Room
Appliances: Dishwasher, Refrigerator, Oven, Cooktop
Days on Site: 1
Exterior: Vinyl Siding
Flooring: Hardwood, Vinyl
Interior: Double Vanity, Master On Main Level
Parking Notes: Attached, Parking Pad
Sewer: Septic Tank
Topography: Level
Utilities: High Speed Internet, Electricity Available, Water Available
Water: Public
Local Schools
High School: Jefferson
Middle School: Jefferson
Elementary School: Jefferson
Listed By / Shown By
Listed By
Agency Name: Keller Williams Greater Athens
Agency Phone: 706-316-2900
Shown By
Agent Name: Pamela Prange
Agent Phone: (678) 481-4526
Agency Title: Josey Young & Brady Realty, LLC

Estimate Your Payment
Estimated Payment
$ 856.33 per month $623.16 Principal & Interest $151.50 Property Tax $81.67 Homeowner's InsuranceChange Payment Information

Privacy Policy / DMCA Notice / ADA Accessibility


This site is hosted, designed and copyright
© 1994 - 2026 by
Delta Media Group, Inc. -- Patent Pending --
874 Athens Street | MLS# 10880943
This single family home located at 874 Athens Street, Jefferson, GA 30549 is currently listed for sale with an asking price of $280,000. This property was built in 1960 and has 3 bedrooms and 2 full baths with 1457 sq. ft. Search Jefferson real estate on pprange.jybrealty.com today.