PamelaPrange

BEDS4
BATHS3 full 1 partial
SQUARE FEET3,209
MLS#10877506
STATUSNew
PROPERTY TYPEResidential - Single Family
SUBDIVISIONForest Lake
Property Description
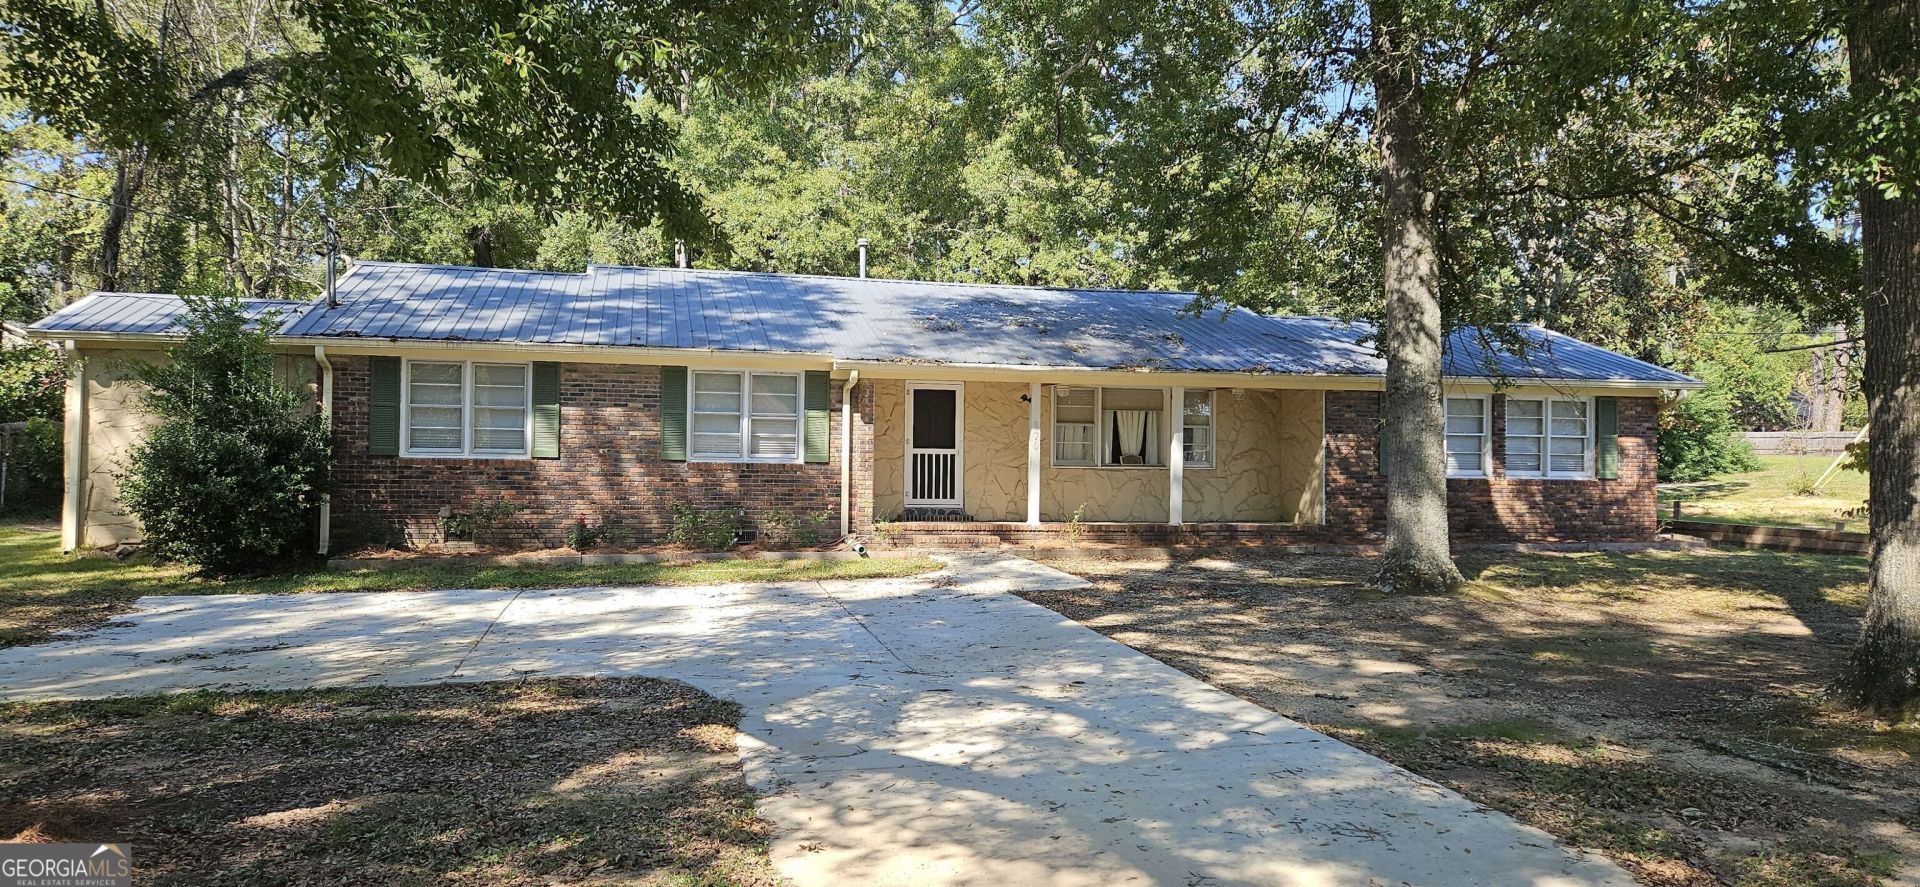
One level Brick home located on a corner lot. Walk into a large living space including a family room, dining area and open kitchen complete with a large island and breakfast bar. The main house features 3 bedrooms, 2 full baths and a half bath. The garage was enclosed and made into a living area with a 1/2 bath and closet area. This area is the third bedroom of the main house. Separate living quarters includes a brand new free standing stove and oven, a dishwasher and new carpet for this area next week. Other features include a screened porch, a 32' x 24' heated and cooled shed [owner does not guarantee the units are in good working order], 2 more sheds and a 20' x 40' concrete pad in the back yard. The yard stops at the fence line on the left hand side of the house looking from the front. Offers multi generational living quarters. Appliances included in the sale of the home include stove, dishwasher, microwave and refrigerator. Must make an appointment to see.
Property Features
Property Type: Residential - Single Family
Basement: Crawl Space
Cooling: Ceiling Fan(s), Central Air, Electric
Fireplaces: 1
Heating: Central, Natural Gas
Home Style: Ranch
Lot Size: 0.59 Acres
Roof Type: Metal
Stories: 1.0
Taxes: $2,449
Year Built: 1964
Feature Descriptions
Additional Rooms: Den, Family Room
Appliances: Cooktop, Dishwasher, Gas Water Heater, Range
Days on Site: 8
Exterior: Brick, Wood Siding
Flooring: Carpet, Hardwood, Laminate, Tile
Interior: In-Law Floorplan, Master On Main Level, Split Bedroom Plan
Parking Notes: Off Street, Parking Pad, RV Access/Parking, Boat
Sewer: Public Sewer
Topography: Corner Lot, Level, Sloped
Utilities: Cable Available, Electricity Available, Natural Gas Available, Sewer Connected, Water Available
Water: Public
Local Schools
High School: Howard
Middle School: Robert E Howard
Elementary School: M Lane
Listed By / Shown By
Listed By
Agency Name: RE/MAX Cutting Edge Realty
Agency Phone: 478-471-7099
Shown By
Agent Name: Pamela Prange
Agent Phone: (678) 481-4526
Agency Title: Josey Young & Brady Realty, LLC

Estimate Your Payment
Estimated Payment
$ 933.83 per month $645.19 Principal & Interest $204.08 Property Tax $84.55 Homeowner's InsuranceChange Payment Information

Privacy Policy / DMCA Notice / ADA Accessibility


This site is hosted, designed and copyright
© 1994 - 2026 by
Delta Media Group, Inc. -- Patent Pending --
870 Glen Hill Court | MLS# 10877506
This single family home located at 870 Glen Hill Court, Macon, GA 31210 is currently listed for sale with an asking price of $289,900. This property was built in 1964 and has 4 bedrooms and 3 full and 1 partial baths with 3209 sq. ft. Glen Hill Court is located in the Forest Lake subdivision. Search Forest Lake real estate on pprange.jybrealty.com today.