PamelaPrange

BEDS4
BATHS2 full 1 partial
SQUARE FEET2,926
MLS#10800993
STATUSNew
PROPERTY TYPEResidential - Single Family
SUBDIVISIONStoneview Place
Property Description
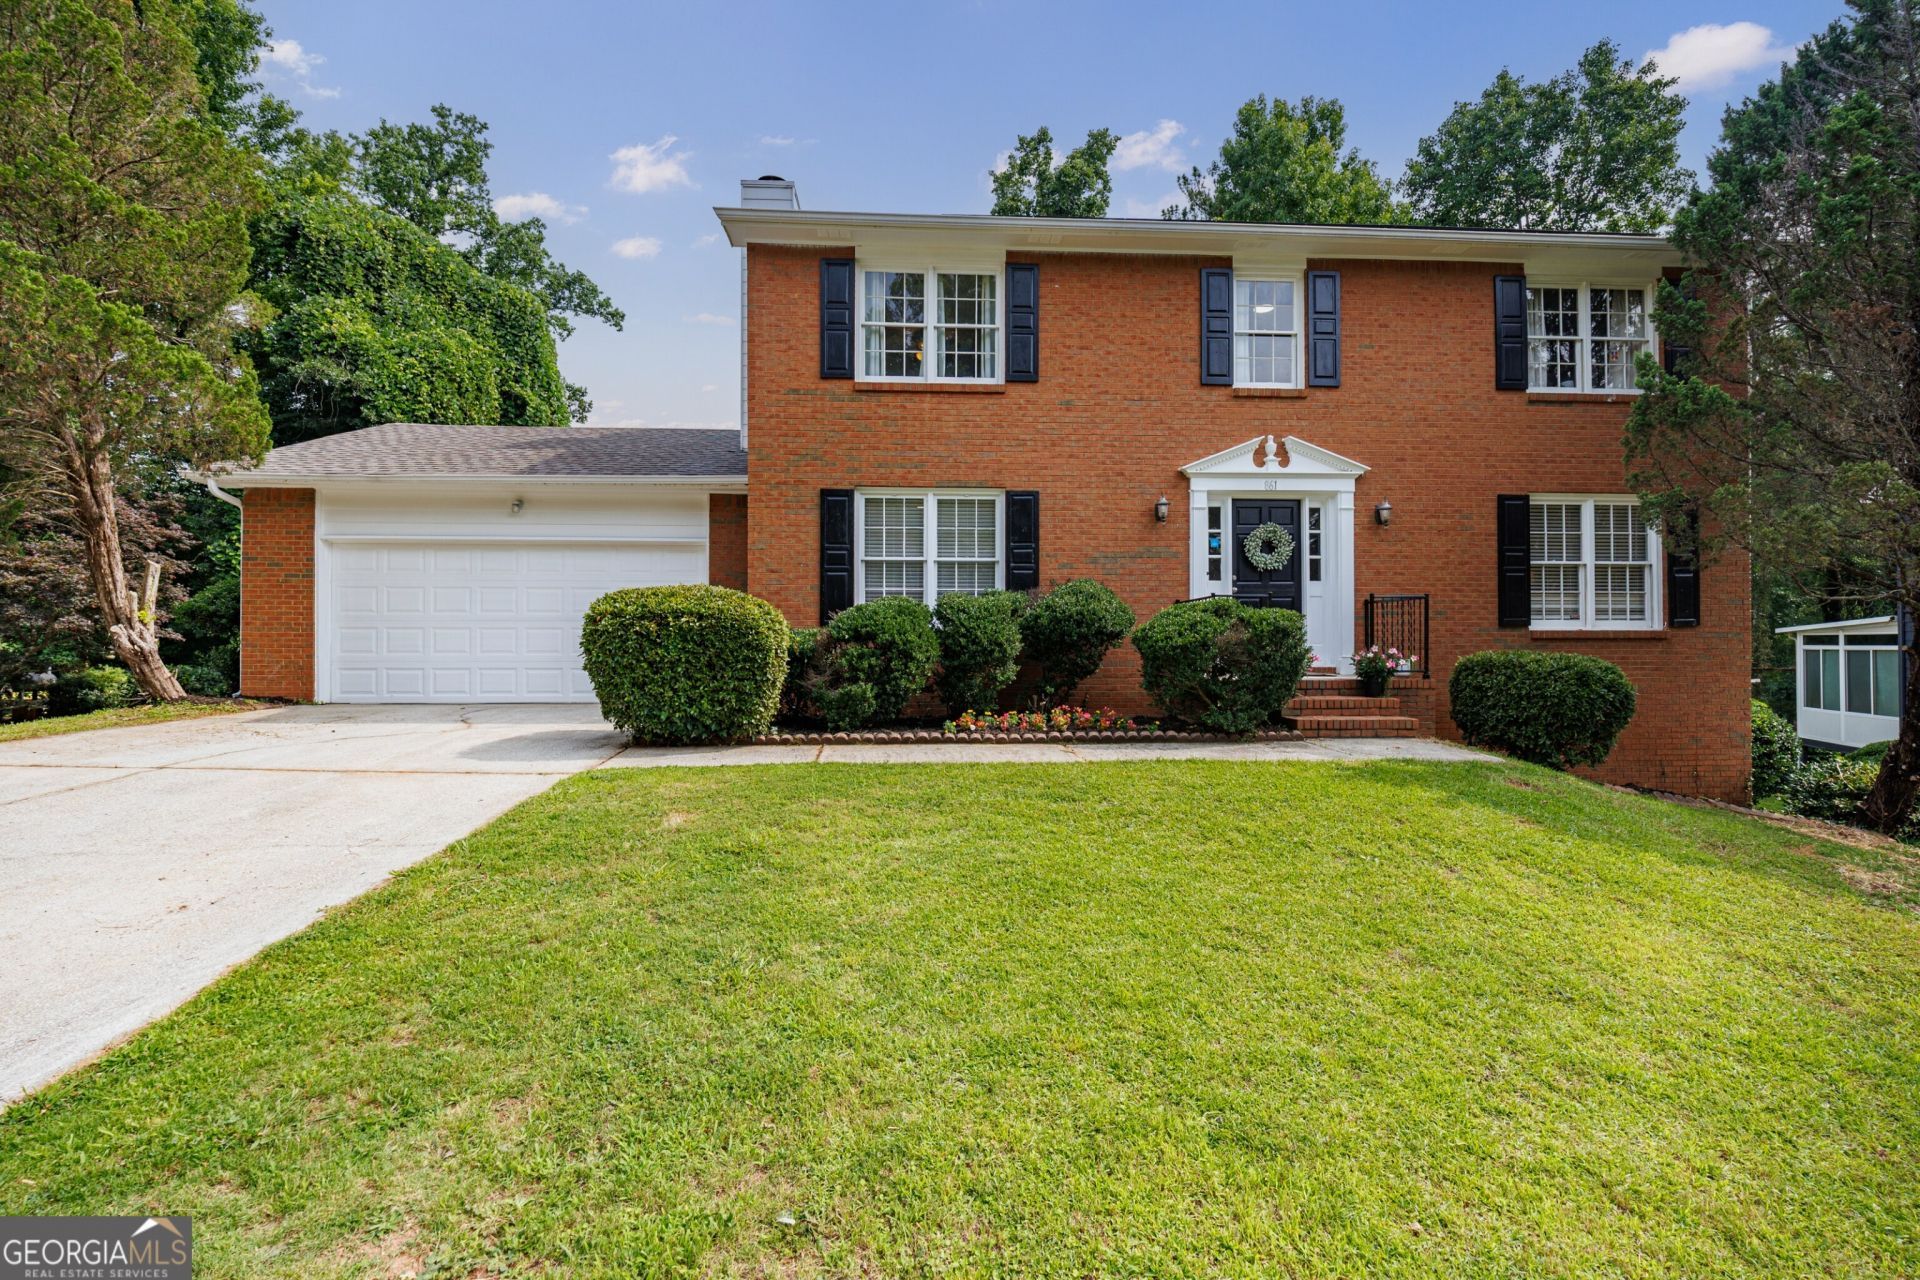
Welcome to 861 Lagoon Ct, a beautifully upgraded 4-bedroom, 2.5-bathroom home located in the heart of Stone Mountain. This charming residence boasts a formal dining room, a formal living room, and a cozy family room with a fireplace, perfect for entertaining or relaxing. The kitchen features sleek white cabinets, stunning granite countertops, and a stainless-steel gas range, ideal for any home chef. Upstairs, you'll find the primary bedroom with an en-suite bath and walk-in closet, along with three additional guest bedrooms and a full bathroom. The finished basement provides extra space with a bonus room and flex space, offering endless possibilities for use. Recent upgrades include a new roof, a large deck for outdoor gatherings, and fresh exterior paint. With no HOA, you'll enjoy the freedom of ownership without restrictions. Conveniently located near major interstates, shopping, public transportation, and just minutes from Millan Park in Clarkston, this home offers both comfort and convenience. Don't miss this move-in-ready gem!
Property Features
Property Type: Residential - Single Family
Basement: Finished
Basement: Yes
Cooling: Central Air
Fireplaces: 1
Heating: Central
Home Style: Brick Front, Traditional
Lot Size: 0.30 Acres
Roof Type: Composition
Stories: 3.0
Taxes: $4,884
Year Built: 1987
Feature Descriptions
Additional Rooms: Bonus Room, Den, Family Room
Appliances: Dishwasher, Disposal, Microwave, Refrigerator
Days on Site: 9
Fireplace Type: Living Room
Flooring: Laminate
Interior: Double Vanity, Other, Roommate Plan, Separate Shower
Parking Notes: Garage
Sewer: Public Sewer
Utilities: Cable Available, Electricity Available, Natural Gas Available, Phone Available, Sewer Available
Water: Public
Window Features: Double Pane Windows
Local Schools
High School: Clarkston
Middle School: Freedom
Elementary School: Jolly
Listed By / Shown By
Listed By
Agency Name: Ansley RE | Christie's Int'l RE
Agency Phone: 404-480-4663
Shown By
Agent Name: Pamela Prange
Agent Phone: (678) 481-4526
Agency Title: Josey Young & Brady Realty, LLC

Estimate Your Payment
Estimated Payment
$ 1,476.57 per month $945.64 Principal & Interest $407.00 Property Tax $123.93 Homeowner's InsuranceChange Payment Information

Privacy Policy / DMCA Notice / ADA Accessibility


This site is hosted, designed and copyright
© 1994 - 2026 by
Delta Media Group, Inc. -- Patent Pending --
861 Lagoon Court | MLS# 10800993
This single family home located at 861 Lagoon Court, Stone Mountain, GA 30083 is currently listed for sale with an asking price of $424,900. This property was built in 1987 and has 4 bedrooms and 2 full and 1 partial baths with 2926 sq. ft. Lagoon Court is located in the Stoneview Place subdivision. Search Stoneview Place real estate on pprange.jybrealty.com today.