PamelaPrange

BEDS2
BATHS2 full
SQUARE FEET1,158
MLS#10879600
STATUSNew
PROPERTY TYPEResidential - Condominium
SUBDIVISIONViewpoint
Property Description
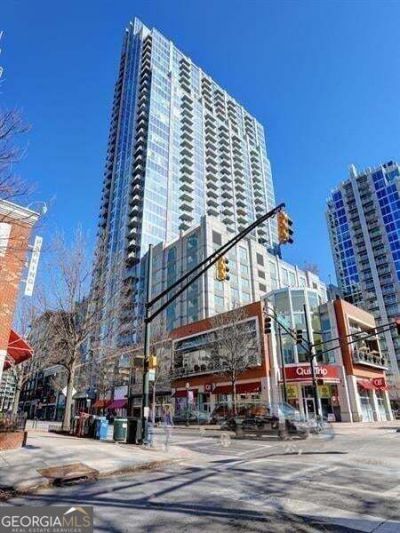
INVESTMENT OPPORTUNITY in the heart of Midtown Atlanta! This tenant-occupied, 2-bedroom, 2-bath corner unit on the 24th floor of the prestigious Viewpoint high-rise offers immediate rental income and the added value of a TRANSFERABLE RENTAL PERMIT. Featuring an open floor plan, high ceilings, and abundant natural light, the residence includes a kitchen with stainless steel appliances, granite countertops, and ample cabinetry. The spacious living area features electric shades, while the primary suite offers blackout shades, double vanities, a separate shower, and a soaking tub. Two adjacent garage parking spaces, including a private EV charger-ready setup, add to the property's appeal. Freshly painted. Viewpoint offers resort-style amenities, including a fitness center, swimming pool, BBQ grills, theater room, and more. Ideally located in the heart of Midtown, surrounded by dining, shopping, entertainment, and major employment centers.
Property Features
Property Type: Residential - Condominium
Basement: None
Cooling: Central Air
Garage: 2
Heating: Central
Lot Size: 0.33 Acres
Roof Type: Composition, Other
Stories: 1.0
Taxes: $5,729
Year Built: 2008
Feature Descriptions
Additional Rooms: Great Room
Amenities: Fitness Center, Gated, Pool, Sidewalks, Street Lights
Appliances: Dishwasher, Disposal, Electric Water Heater, Refrigerator, Microwave, Dryer, Washer
Days on Site: 4
Exterior: Balcony
Flooring: Hardwood
Interior: Walk-In Closet(s)
Kitchen: Breakfast Bar
Parking Notes: Assigned
Security Features: Fire Sprinkler System, Gated Community, Smoke Detector(s)
Sewer: Public Sewer
Swimming Pool: Yes
Topography: Corner Lot
Utilities: Cable Available, Electricity Available, Water Available
Water: Public
Local Schools
High School: Midtown
Middle School: David T Howard
Elementary School: Morningside
Listed By / Shown By
Listed By
Agency Name: Harry Norman Realtors
Agency Phone: 770-977-9500
Shown By
Agent Name: Pamela Prange
Agent Phone: (678) 481-4526
Agency Title: Josey Young & Brady Realty, LLC

Estimate Your Payment
Estimated Payment
$ 1,736.03 per month $1,112.78 Principal & Interest $477.42 Property Tax $145.83 Homeowner's InsuranceChange Payment Information

Privacy Policy / DMCA Notice / ADA Accessibility


This site is hosted, designed and copyright
© 1994 - 2026 by
Delta Media Group, Inc. -- Patent Pending --
855 Peachtree Street Ne, Unit 2413 | MLS# 10879600
This condo located at 855 Peachtree Street Ne, Unit 2413, Atlanta, GA 30308 is currently listed for sale with an asking price of $500,000. This property was built in 2008 and has 2 bedrooms and 2 full baths with 1158 sq. ft. Peachtree Street Ne, Unit 2413 is located in the Viewpoint subdivision. Search Viewpoint real estate on pprange.jybrealty.com today.