PamelaPrange

BEDS4
BATHS3 full 1 partial
SQUARE FEET3,876
MLS#10811558
STATUSNew
PROPERTY TYPEResidential - Single Family
SUBDIVISIONThe Reserve At Calcutta
Property Description
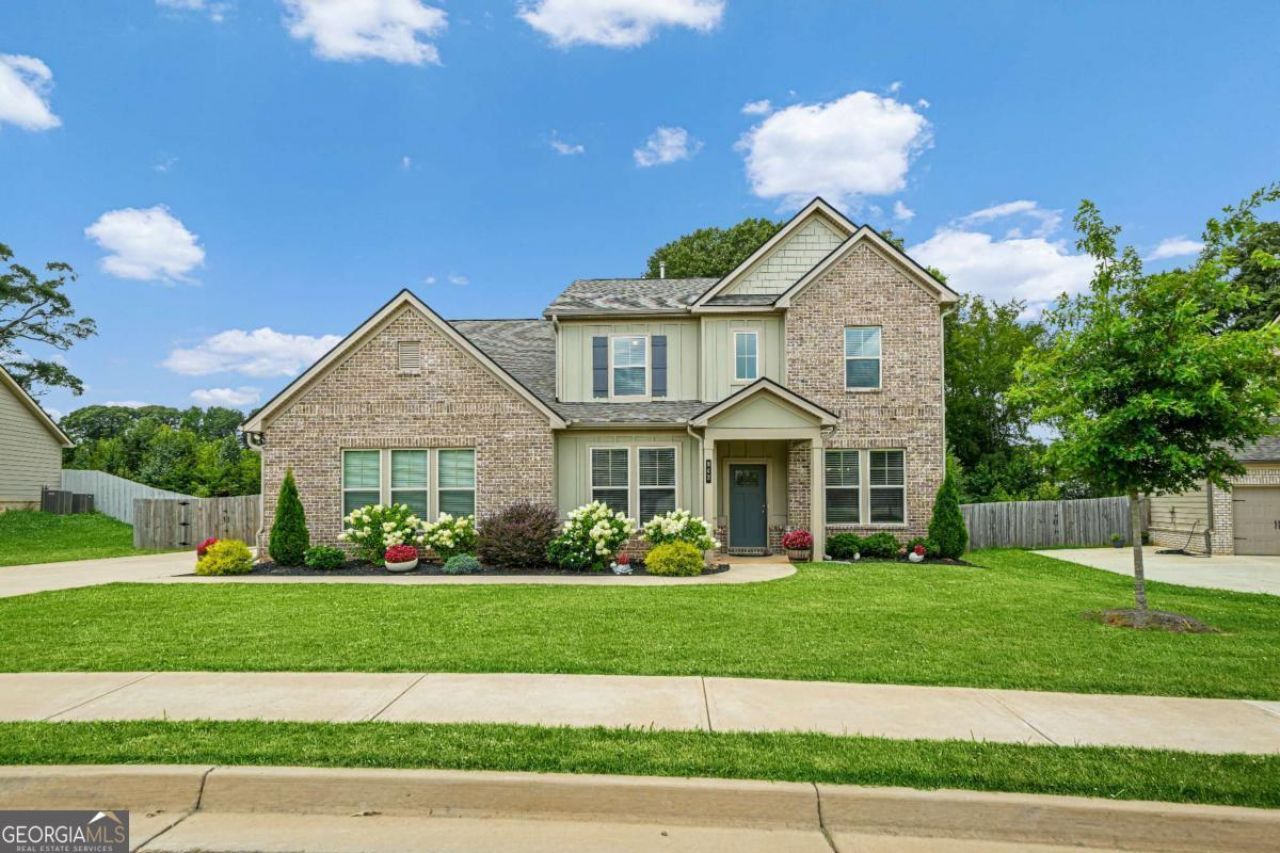
Some homes simply offer more room. This one offers MORE WAYS TO LIVE. Designed for the way today's families gather, celebrate, work, and unwind, this beautifully crafted home offers thoughtfully designed spaces where everyone has room to spread out while still feeling connected. From the moment you step inside, the impressive foyer, elegant trim work, and coffered ceiling in the formal dining room set the tone. Whether you're hosting holiday dinners, birthday celebrations, or Sunday brunch, every space invites people to slow down and enjoy being together. The heart of the home is the expansive OPEN-CONCEPT kitchen, breakfast area, and family room. The oversized island naturally becomes the gathering place for homework, conversations, appetizers, and morning coffee, while the fireplace creates a warm backdrop for cozy evenings. A BUTLER'S PANTRY, generous WALK-IN PANTRY, abundant cabinetry, and double wall ovens make entertaining effortless. The MAIN-LEVEL PRIMARY SUITE offers the privacy and convenience buyers love, complete with direct access from the spacious walk-in closet to the laundry room. Need flexibility? This home delivers. A dedicated flex room on the main level is perfect for a home office, playroom, or library, while the upstairs loft and oversized bonus room create endless possibilities for movie nights, gaming, hobbies, or simply giving everyone a place to call their own. Step outside to the COVERED PATIO overlooking the fenced backyard, where grilling, outdoor dining, and relaxing evenings become part of everyday life. The THREE-CAR GARAGE, oversized driveway, and beautifully landscaped yard add everyday convenience and curb appeal. Life extends well beyond your front door. Sidewalk-lined streets lead to the community pool and playground just a short walk away, while nearby J.P. Moseley Park offers playgrounds, athletic fields, walking trails, and a renowned 36-hole disc golf course. Shopping, dining, great schools, Hartsfield-Jackson Atlanta International Airport, and downtown Atlanta are all within easy reach. This isn't simply a house with more space-it's a home designed for making memories, celebrating milestones, and enjoying everyday life.
Property Features
Property Type: Residential - Single Family
Basement: None
Cooling: Ceiling Fan(s), Central Air
Fenced: Yes
Fireplaces: 1
Garage: 3 car attached
Heating: Central, Natural Gas
Home Style: Brick Front, Craftsman
Lot Size: 0.28 Acres
Roof Type: Composition
Stories: 2.0
Taxes: $8,404
Year Built: 2022
Feature Descriptions
Additional Rooms: Bonus Room, Laundry, Loft, Office
Amenities: Playground, Pool, Sidewalks
Appliances: Dishwasher, Disposal, Double Oven, Dryer, Gas Water Heater, Microwave, Refrigerator, Washer
Days on Site: 5
Dining Room: Separate Room
Exterior: Brick, Other
Fencing: Back Yard, Chain Link, Fenced, Wood
Fireplace Type: Gas Log, Living Room
Flooring: Carpet, Laminate, Tile
Foundation: Slab
Interior: Double Vanity, High Ceilings, Master On Main Level, Separate Shower, Soaking Tub, Tray Ceiling(s), Entrance Foyer, Walk-In Closet(s)
Kitchen: Breakfast Area, Kitchen Island, Pantry, Solid Surface Counters, Walk-in Pantry
Parking Notes: Garage, Attached, Kitchen Level, Garage Door Opener, Side/Rear Entrance
Security Features: Carbon Monoxide Detector(s), Smoke Detector(s)
Sewer: Public Sewer
Swimming Pool: Yes
Topography: Level, Private
Utilities: Cable Available, Electricity Available, High Speed Internet, Natural Gas Available, Phone Available, Sewer Available, Underground Utilities, Water Available
Water: Public
Local Schools
High School: Woodland
Middle School: Woodland
Elementary School: Pleasant Grove
Listed By / Shown By
Listed By
Agency Name: HomeSmart
Agency Phone: 404-876-4901
Shown By
Agent Name: Pamela Prange
Agent Phone: (678) 481-4526
Agency Title: Josey Young & Brady Realty, LLC

Estimate Your Payment
Estimated Payment
$ 2,109.98 per month $1,246.32 Principal & Interest $700.33 Property Tax $163.33 Homeowner's InsuranceChange Payment Information

Privacy Policy / DMCA Notice / ADA Accessibility


This site is hosted, designed and copyright
© 1994 - 2026 by
Delta Media Group, Inc. -- Patent Pending --
842 Orwell Drive | MLS# 10811558
This single family home located at 842 Orwell Drive, Stockbridge, GA 30281 is currently listed for sale with an asking price of $560,000. This property was built in 2022 and has 4 bedrooms and 3 full and 1 partial baths with 3876 sq. ft. Orwell Drive is located in the The Reserve At Calcutta subdivision. Search The Reserve At Calcutta real estate on pprange.jybrealty.com today.