PamelaPrange

BEDS3
BATHS3 full
SQUARE FEET2,135
MLS#10879049
STATUSNew
PROPERTY TYPEResidential - Single Family
SUBDIVISIONLAKEHAVEN
Property Description
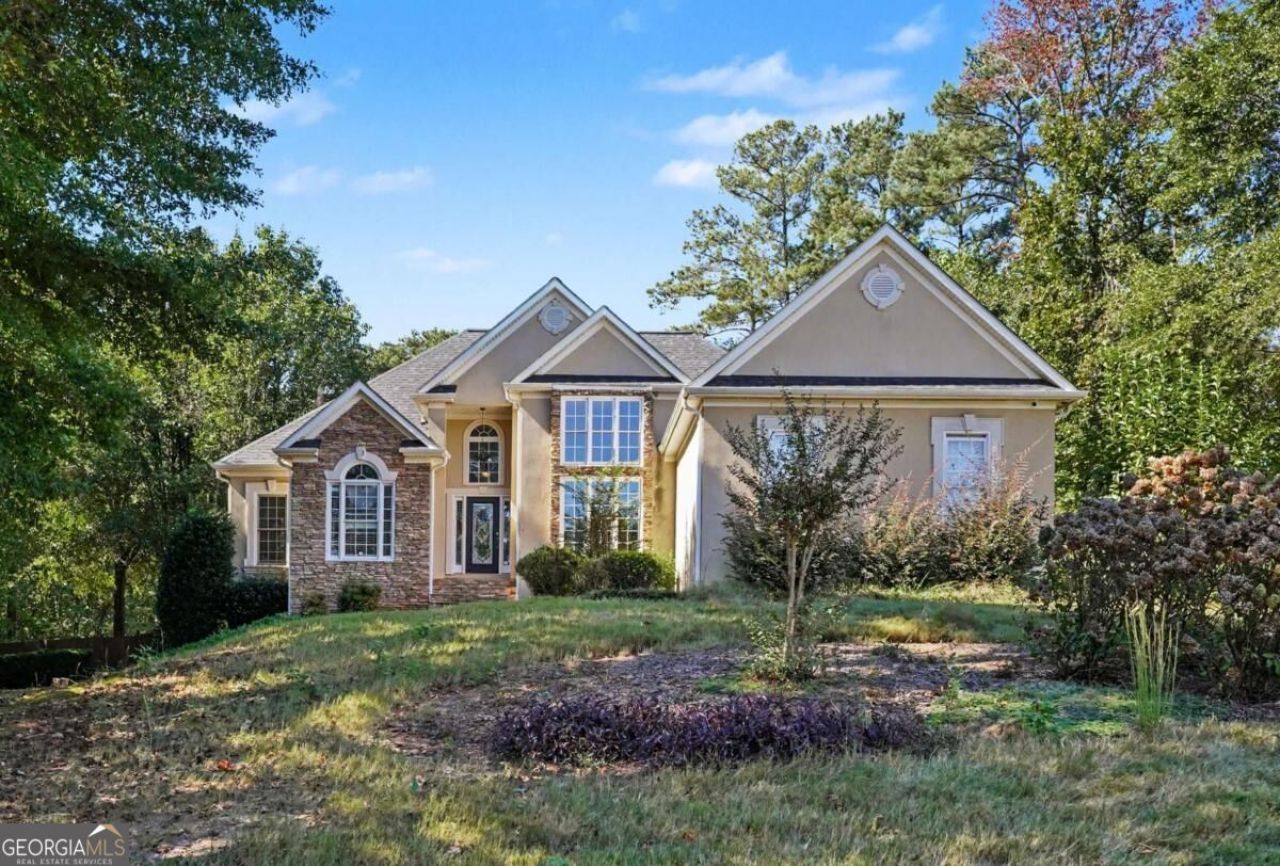
Welcome home! This charming property offers a wonderful opportunity to make a house your own. Featuring 3 bedrooms and 2.5 bathrooms, this home offers a comfortable layout with plenty of potential to reflect your personal style. With its attractive exterior, inviting curb appeal, and established neighborhood setting, this property is move-in ready and simply waiting for your personal touch! Whether you're looking to settle into a new home or create a space that reflects your unique taste, this property provides an excellent opportunity to add your own finishing touches and make it truly yours. Conveniently located in the McDonough area of Henry County, Georgia, this property offers access to nearby shopping, dining, parks, and everyday conveniences. Enjoy the appeal of an established residential community while remaining within reach of the amenities McDonough has to offer. Move in, make it yours, and bring your vision to life! Don't miss the opportunity to turn this property into the home you've been looking for.
Property Features
Property Type: Residential - Single Family
Basement: Yes
Basement: Finished
Cooling: Ceiling Fan(s), Central Air
Fireplaces: 1
Garage: 2
Heating: Central
Home Style: Traditional
Lot Size: 0.07 Acres
Roof Type: Composition
Stories: 1.0
Taxes: $8,647
Year Built: 2000
Feature Descriptions
Additional Rooms: Exercise Room, Family Room, Game Room, Laundry, Other
Appliances: Dishwasher, Double Oven, Other
Days on Site: 5
Exterior: Stone, Stucco
Fencing: Back Yard
Fireplace Type: Living Room
Flooring: Carpet
Interior: Other, Split Bedroom Plan
Parking Notes: Garage
Pool Features: In Ground
Sewer: Public Sewer
Swimming Pool: Yes
Topography: Cul-De-Sac, Other, Private
Water: Public
Local Schools
High School: Union Grove
Middle School: Union Grove
Elementary School: East Lake
Listed By / Shown By
Listed By
Agency Name: Meridian Reside LLC
Agency Phone: 470-470-9559
Shown By
Agent Name: Pamela Prange
Agent Phone: (678) 481-4526
Agency Title: Josey Young & Brady Realty, LLC

Estimate Your Payment
Estimated Payment
$ 1,916.14 per month $1,057.03 Principal & Interest $720.58 Property Tax $138.53 Homeowner's InsuranceChange Payment Information

Privacy Policy / DMCA Notice / ADA Accessibility


This site is hosted, designed and copyright
© 1994 - 2026 by
Delta Media Group, Inc. -- Patent Pending --
8290 Knollbrook Lane | MLS# 10879049
This single family home located at 8290 Knollbrook Lane, McDonough, GA 30253 is currently listed for sale with an asking price of $474,950. This property was built in 2000 and has 3 bedrooms and 3 full baths with 2135 sq. ft. Knollbrook Lane is located in the LAKEHAVEN subdivision. Search LAKEHAVEN real estate on pprange.jybrealty.com today.