PamelaPrange

BEDS4
BATHS3 full
SQUARE FEET2,702
MLS#10806911
STATUSNew
PROPERTY TYPEResidential - Single Family
Property Description
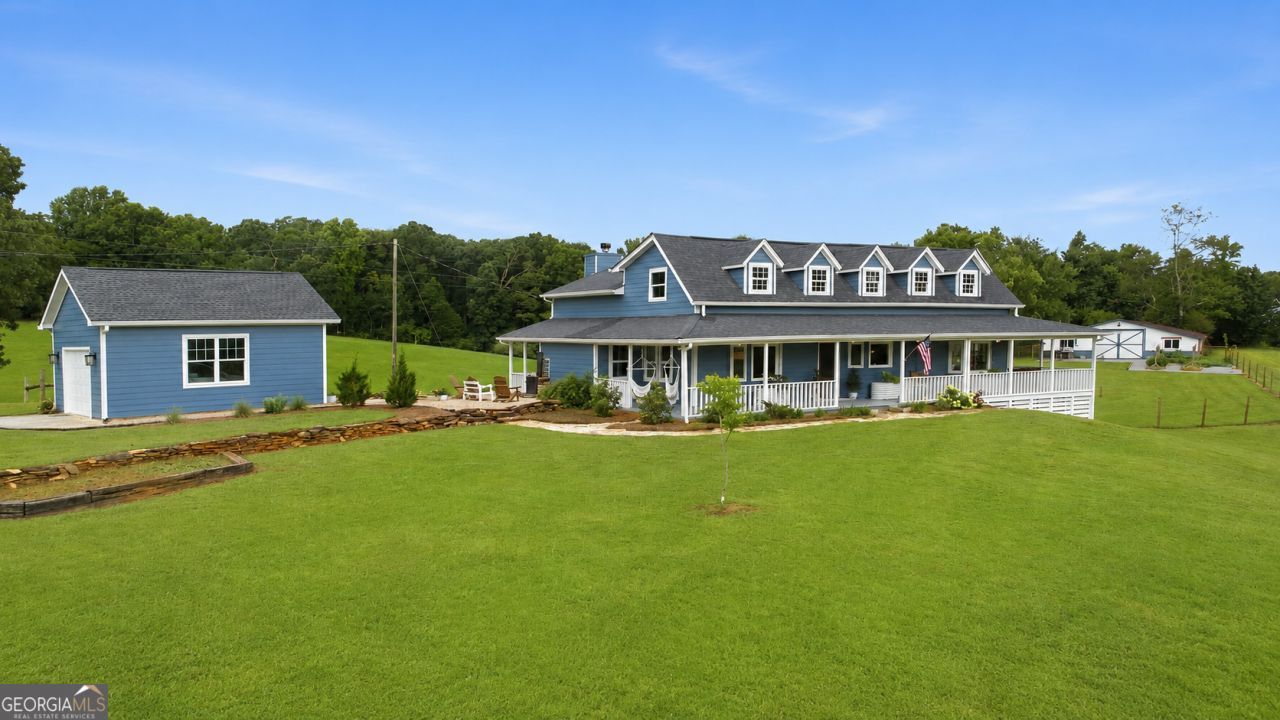
A beautifully remodeled farmhouse situated on 13.39 private acres outside Cornelia. Offering four bedrooms, three full bathrooms, and 2,702 heated square feet, this one-of-a-kind property combines timeless farmhouse character with thoughtful modern updates completed in 2024. The inviting interior features a dramatic two-story great room with a stone fireplace, a formal dining room, and a breathtaking kitchen with solid-surface countertops, stainless steel appliances, abundant custom cabinetry, and generous workspace. The main level includes the spacious owner's suite with a large walk-in closet, along with an additional bedroom and full bathroom. Upstairs, you will find two more bedrooms, a full bathroom, and a large den that provides flexible space for a home office, playroom, or second living area. Expansive wraparound porches offer the perfect place to enjoy peaceful evenings and pastoral views. The property features a beautiful mixture of open pasture and hardwoods, fenced areas for livestock, a year-round flowing creek, raised garden beds, a barn with flexible storage and workspace, a chicken coop, and several additional outbuildings with water and power. A detached garage and workshop include an electric-vehicle charging connection. Private, peaceful, and exceptionally versatile, this rare property is ready for a farm, homestead, horses, gardens, or simply enjoying country living at its finest.
Property Features
Property Type: Residential - Single Family
Basement: Crawl Space
Cooling: Central Air, Electric, Heat Pump
Fenced: Yes
Fireplaces: 1
Heating: Central, Electric, Heat Pump
Home Style: Traditional
Lot Size: 13.39 Acres
Roof Type: Metal
Stories: 1.0
Taxes: $3,348
Year Built: 1902
Feature Descriptions
Additional Rooms: Laundry
Appliances: Dishwasher, Electric Water Heater, Range, Stainless Steel Appliance(s)
Dining Room: Separate Room
Exterior: Garden
Exterior: Wood Siding
Fencing: Fenced
Fireplace Type: Living Room
Flooring: Carpet, Hardwood, Tile
Interior: Double Vanity, Master On Main Level, Soaking Tub, Walk-In Closet(s)
Kitchen: Breakfast Bar, Kitchen Island, Solid Surface Counters
Parking Notes: Garage, Storage, Detached, Parking Pad, RV Access/Parking, Boat, Garage Door Opener
Sewer: Septic Tank
Structures: Barn(s), Outbuilding, Shed(s)
Topography: Level, Pasture, Private
Utilities: Electricity Available, High Speed Internet
Vegetation: Grassed, Partially Wooded
Water: Well
Water: Stream, Creek
Local Schools
High School: Habersham Central
Middle School: South Habersham
Elementary School: Level Grove
Listed By / Shown By
Listed By
Agency Name: Keller Williams Lanier Partners
Agency Phone: 706-839-7355
Shown By
Agent Name: Pamela Prange
Agent Phone: (678) 481-4526
Agency Title: Josey Young & Brady Realty, LLC

Estimate Your Payment
Estimated Payment
$ 2,768.54 per month $2,201.09 Principal & Interest $279.00 Property Tax $288.46 Homeowner's InsuranceChange Payment Information

Privacy Policy / DMCA Notice / ADA Accessibility


This site is hosted, designed and copyright
© 1994 - 2026 by
Delta Media Group, Inc. -- Patent Pending --
828 Garner Road | MLS# 10806911
This single family home located at 828 Garner Road, Cornelia, GA 30531 is currently listed for sale with an asking price of $989,000. This property was built in 1902 and has 4 bedrooms and 3 full baths with 2702 sq. ft. Search Cornelia real estate on pprange.jybrealty.com today.