PamelaPrange

BEDS3
BATHS2 full
SQUARE FEET1,388
MLS#10813017
STATUSNew
PROPERTY TYPEResidential - Single Family
SUBDIVISIONIndian Hills Estates
Property Description
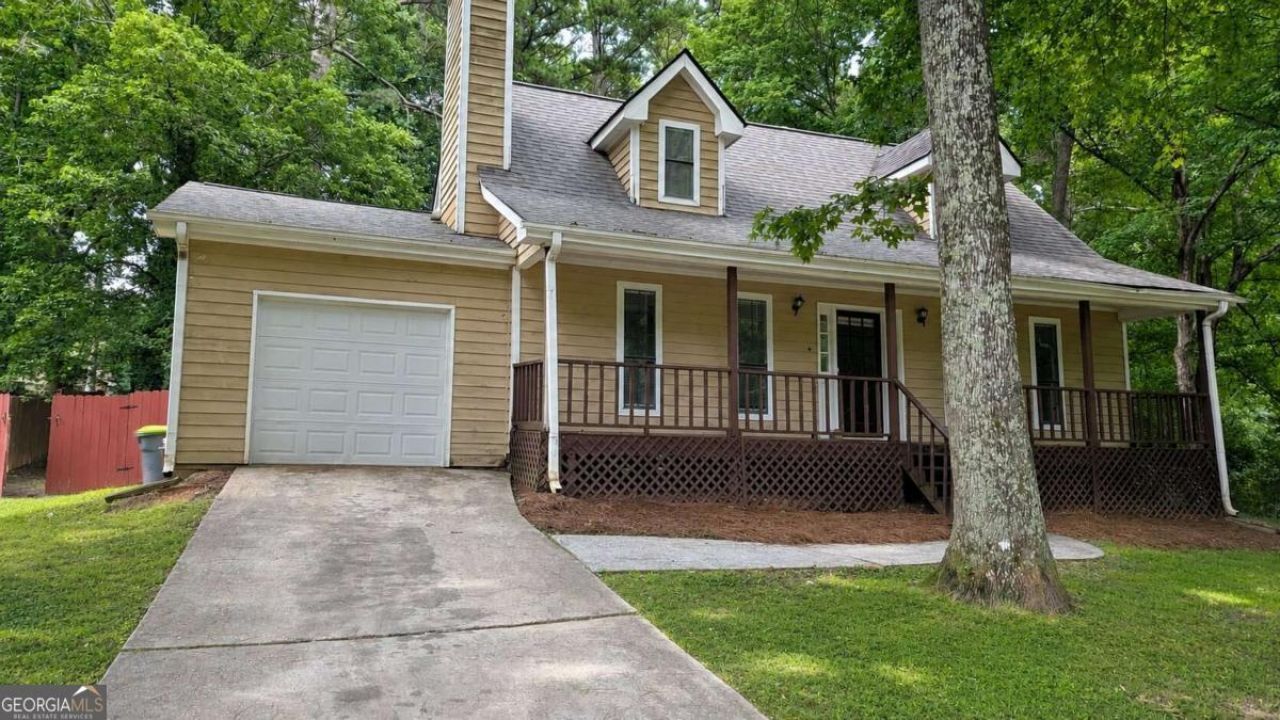
Welcome to 8272 Blackfoot Trail, a move-in ready home offering comfort, convenience, and plenty of space to enjoy. Ideally located just minutes from major highways, shopping, downtown, and the airport, this home features an inviting rocking-chair front porch that leads into a spacious family room with hardwood floors and a cozy fireplace. The eat-in kitchen offers a breakfast bar, ample cabinet storage, and generous counter space. The primary suite is conveniently located on the main level and includes walk-in closets and an oversized vanity, while the upper level features two additional bedrooms connected by a Jack-and-Jill bathroom. Outside, you'll find a fenced backyard with a large deck, mature landscaping, and beautiful hardwood trees-perfect for grilling, entertaining, or relaxing. With its desirable location, functional floor plan, and welcoming outdoor spaces, this home is ready for its next owner. Come see all that 8272 Blackfoot Trail has to offer and make it yours today!
Property Features
Property Type: Residential - Single Family
Basement: Crawl Space
Cooling: Ceiling Fan(s), Central Air
Fireplaces: 1
Garage: 1 car attached
Heating: Central
Home Style: Traditional
Lot Size: 0.31 Acres
Roof Type: Composition
Stories: 1.0
Taxes: $3,156
Year Built: 1983
Feature Descriptions
Additional Rooms: Family Room, Foyer
Appliances: Dishwasher, Refrigerator
Days on Site: 2
Exterior: Other, Wood Siding
Fencing: Back Yard, Wood
Fireplace Type: Factory Built, Family Room
Flooring: Carpet, Laminate
Foundation: Block
Interior: High Ceilings, Master On Main Level
Kitchen: Breakfast Area
Parking Notes: Garage, Attached
Sewer: Septic Tank
Topography: Level
Utilities: Cable Available, Electricity Available, Natural Gas Available, Water Available
Water: Public
Water: No Dock Or Boathouse
Local Schools
High School: Jonesboro
Middle School: Roberts
Elementary School: Arnold
Listed By / Shown By
Listed By
Agency Name: Southern Classic Realtors
Agency Phone: 678-635-8877
Shown By
Agent Name: Pamela Prange
Agent Phone: (678) 481-4526
Agency Title: Josey Young & Brady Realty, LLC

Estimate Your Payment
Estimated Payment
$ 741.02 per month $422.64 Principal & Interest $263.00 Property Tax $55.39 Homeowner's InsuranceChange Payment Information

Privacy Policy / DMCA Notice / ADA Accessibility


This site is hosted, designed and copyright
© 1994 - 2026 by
Delta Media Group, Inc. -- Patent Pending --
8272 Blackfoot Trail | MLS# 10813017
This single family home located at 8272 Blackfoot Trail, Jonesboro, GA 30236 is currently listed for sale with an asking price of $189,900. This property was built in 1983 and has 3 bedrooms and 2 full baths with 1388 sq. ft. Blackfoot Trail is located in the Indian Hills Estates subdivision. Search Indian Hills Estates real estate on pprange.jybrealty.com today.