PamelaPrange

BEDS4
BATHS2 full
SQUARE FEET1,488
MLS#10882353
STATUSNew
PROPERTY TYPEResidential - Single Family
SUBDIVISIONPalmetto
Property Description
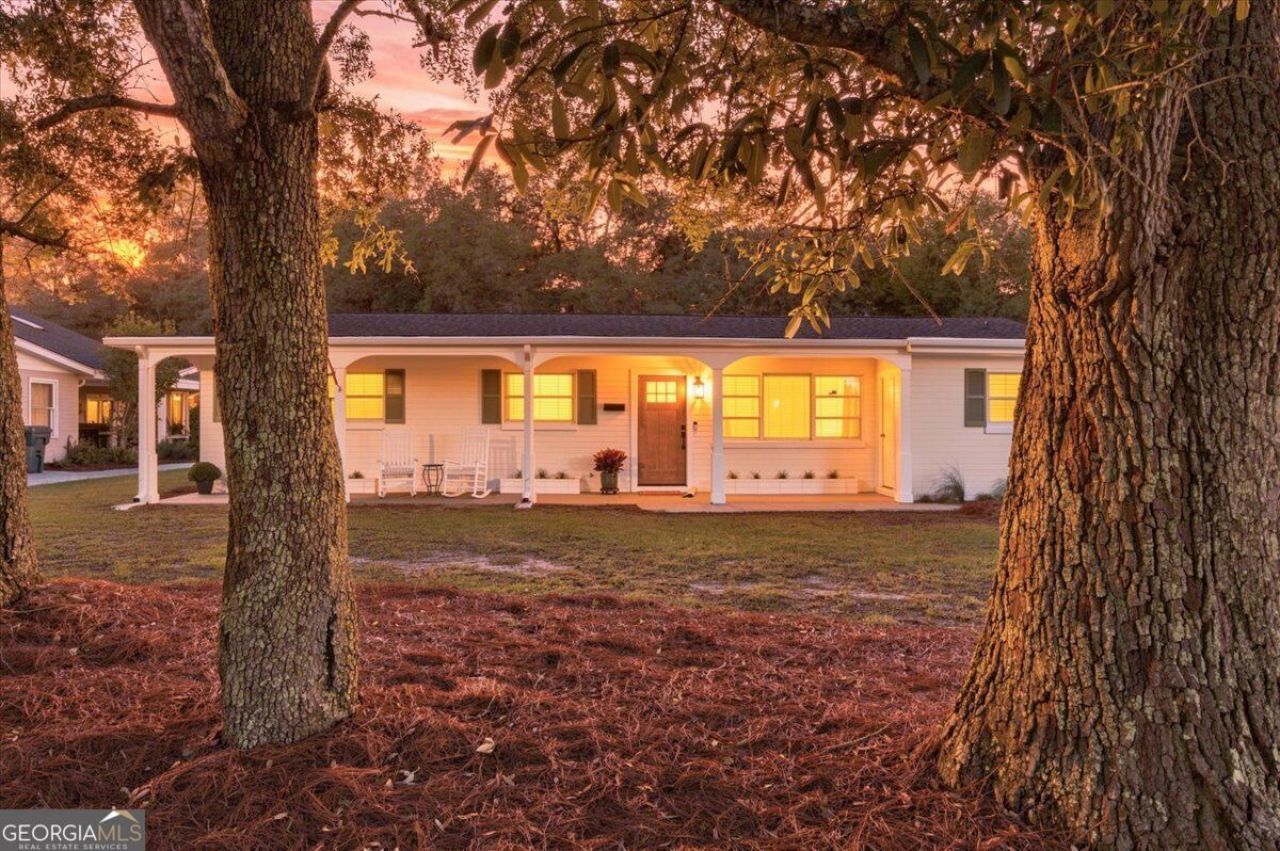
Enjoy the charm of classic island living at 826 N Beachview Drive on beautiful Jekyll Island! Built in 1962, this well-cared-for midcentury modern home offers timeless character, a comfortable layout, and an enviable location just across from Bliss Lane. A short walk along a lovely natural path brings you to the beach, making it easy to enjoy morning walks, afternoons by the ocean, and everything that makes island living so special. Offering 4 bedrooms and 2 bathrooms, this inviting home has plenty of room for family and friends. The spacious screened porch overlooking the large backyard is a wonderful place to relax, entertain, or simply enjoy the coastal breeze. A convenient carport and attached storage room provide plenty of space for beach chairs, bicycles, and all your island gear. Whether you're looking for a full-time residence, a weekend getaway, or an investment opportunity, this property offers a wonderful chance to enjoy the laid-back lifestyle of Jekyll Island. With its classic midcentury appeal, generous outdoor spaces, and easy beach access, this is a home you'll want to see!
Property Features
Property Type: Residential - Single Family
Basement: None
Cooling: Ceiling Fan(s), Central Air, Electric
Heating: Central, Electric
Home Style: Ranch
Lot Size: 0.30 Acres
Roof Type: Composition
Stories: 1.0
Taxes: $2,726
Year Built: 1962
Feature Descriptions
Additional Rooms: Family Room
Amenities: Airport/Runway, Boat/Camper/Van Prkg, Gated, Golf, Marina, Sidewalks, Street Lights
Appliances: Double Oven, Dryer, Electric Water Heater, Microwave, Range, Refrigerator, Washer
Exterior: Block, Brick, Concrete
Flooring: Carpet, Tile
Interior: Master On Main Level, Split Bedroom Plan, Walk-In Closet(s)
Parking Notes: Carport
Sewer: Public Sewer
Topography: Level
Utilities: Cable Available, High Speed Internet, Sewer Connected
Water: Public
Local Schools
High School: Glynn
Middle School: Glynn
Elementary School: Satilla Marsh
Listed By / Shown By
Listed By
Agency Name: eXp Realty
Agency Phone: 888-959-9461
Shown By
Agent Name: Pamela Prange
Agent Phone: (678) 481-4526
Agency Title: Josey Young & Brady Realty, LLC

Estimate Your Payment
Estimated Payment
$ 2,238.44 per month $1,778.23 Principal & Interest $227.17 Property Tax $233.04 Homeowner's InsuranceChange Payment Information

Privacy Policy / DMCA Notice / ADA Accessibility


This site is hosted, designed and copyright
© 1994 - 2026 by
Delta Media Group, Inc. -- Patent Pending --
826 N Beachview Drive | MLS# 10882353
This single family home located at 826 N Beachview Drive, Jekyll Island, GA 31527 is currently listed for sale with an asking price of $799,000. This property was built in 1962 and has 4 bedrooms and 2 full baths with 1488 sq. ft. N Beachview Drive is located in the Palmetto subdivision. Search Palmetto real estate on pprange.jybrealty.com today.