PamelaPrange

BEDS1
BATHS1 full
SQUARE FEET1,275
MLS#10881642
STATUSNew
PROPERTY TYPEResidential - Condominium
SUBDIVISIONThe Carlton
Property Description
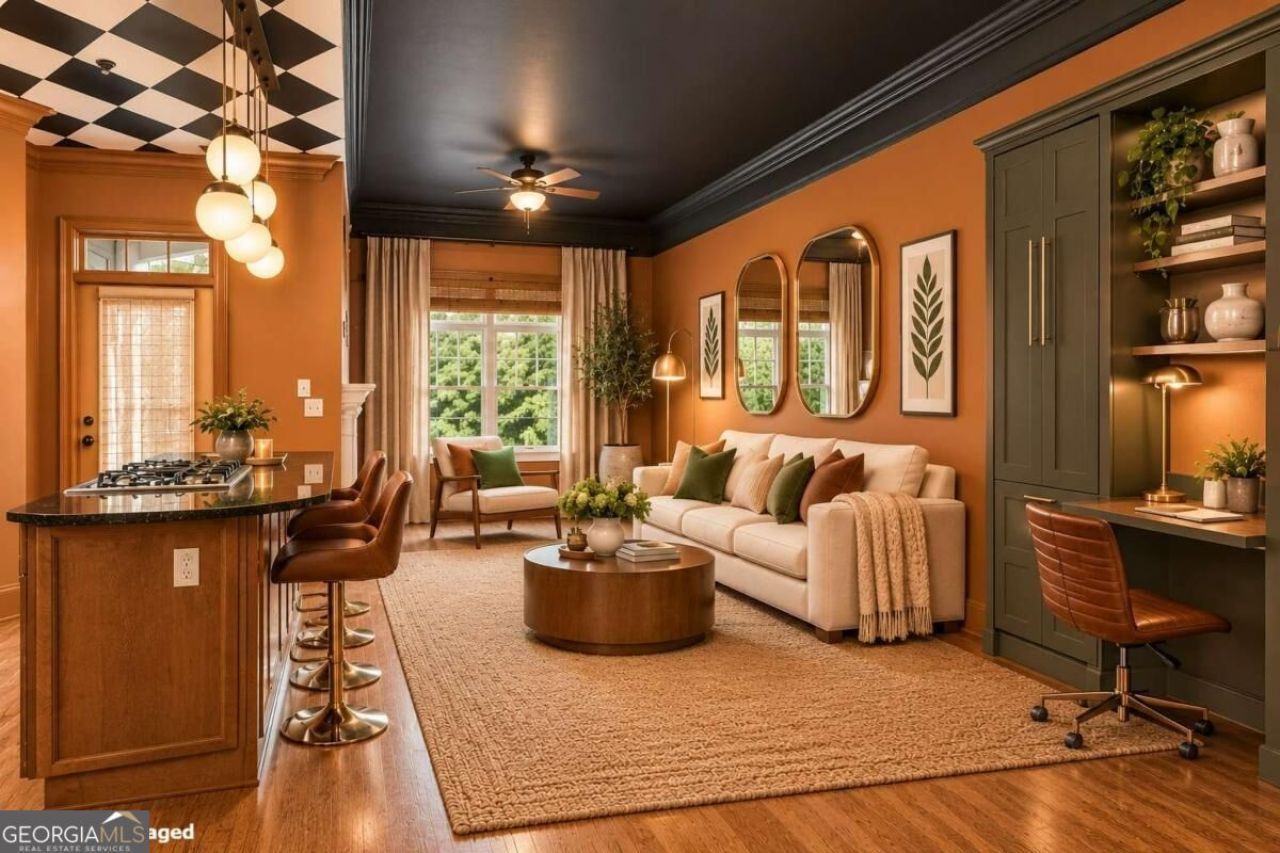
Make a statement at The Carlton, this 1 bed/1bath design-forward retreat in the heart of Poncey-Highlands looks like a page out of BHG. Perched on the top floor, this corner condo pairs bold mid-century modern style with an airy, light-filled open plan, dramatic 13-foot ceilings, and hardwood floors. The dramatic foyer flows into generous dining and living spaces anchored by a cozy fireplace, and plenty of room for a creative workspace or Murphy bed. The social kitchen keeps the energy moving with stained cabinetry, granite countertops, stainless steel appliances, a gas cooktop, and a center island made for gathering. The spacious bedroom offers a calm escape, while the bath features dual sinks, a soaking tub, and a separate shower. Sip morning coffee or unwind with a glass of wine on the enclosed balcony overlooking the pool and trees. A designated space in the gated, covered garage adds everyday convenience. Community perks include a pool, two dog parks, EV charging stations, bike racks, guest parking, and beautifully maintained gated grounds. With the Atlanta Beltline, Ponce City Market, grocery stores, standout restaurants, and Virginia-Highland nightlife all approximately one mile away, this home puts art, food, music, and intown adventure close at hand. Whether youCOre looking for a full-time residence or secret retreat when visiting the city, this condo is the perfect hidden gem. Prefer a more neutral palette? Take a look at the before photos to see the space in its prior style.
Property Features
Property Type: Residential - Condominium
Basement: None
Cooling: Ceiling Fan(s), Central Air
Fenced: Yes
Fireplaces: 1
Garage: 1
Heating: Central
Home Style: Brick 4 Side, Contemporary, Other
Lot Size: 0.03 Acres
Roof Type: Composition
Stories: 3.0
Taxes: $6,588
Year Built: 2004
Feature Descriptions
Additional Rooms: Family Room, Other
Amenities: Gated, Park, Pool, Street Lights, Near Public Transport, Near Shopping
Appliances: Dishwasher, Disposal, Gas Water Heater, Microwave
Dining Room: Dining Rm/Living Rm Combo
Exterior: Brick, Concrete
Exterior: Balcony
Fencing: Fenced
Fireplace Type: Factory Built, Gas Log, Gas Starter, Living Room
Flooring: Hardwood, Tile
Interior: Double Vanity, High Ceilings, Master On Main Level, Other, Separate Shower, Soaking Tub, Tile Bath, Walk-In Closet(s)
Kitchen: Breakfast Area, Breakfast Bar, Kitchen Island, Solid Surface Counters
Parking Notes: Guest, Garage, Assigned, Garage Door Opener
Pool Features: In Ground
Security Features: Carbon Monoxide Detector(s), Fire Sprinkler System, Gated Community, Key Card Entry, Smoke Detector(s)
Sewer: Public Sewer
Structures: Kennel/Dog Run
Swimming Pool: Yes
Topography: Level, Other
Utilities: Cable Available, Electricity Available, High Speed Internet, Natural Gas Available, Sewer Connected, Water Available
Water: Public
Window Features: Double Pane Windows
Local Schools
High School: Grady
Middle School: David T Howard
Elementary School: Springdale Park
Listed By / Shown By
Listed By
Agency Name: The Norton Agency
Agency Phone: 770-887-0053
Shown By
Agent Name: Pamela Prange
Agent Phone: (678) 481-4526
Agency Title: Josey Young & Brady Realty, LLC

Estimate Your Payment
Estimated Payment
$ 1,555.89 per month $890.23 Principal & Interest $549.00 Property Tax $116.67 Homeowner's InsuranceChange Payment Information

Privacy Policy / DMCA Notice / ADA Accessibility


This site is hosted, designed and copyright
© 1994 - 2026 by
Delta Media Group, Inc. -- Patent Pending --
825 Highland Lane Ne, Unit 1317 | MLS# 10881642
This condo located at 825 Highland Lane Ne, Unit 1317, Atlanta, GA 30306 is currently listed for sale with an asking price of $400,000. This property was built in 2004 and has 1 bedrooms and 1 full baths with 1275 sq. ft. Highland Lane Ne, Unit 1317 is located in the The Carlton subdivision. Search The Carlton real estate on pprange.jybrealty.com today.