PamelaPrange

BEDS4
BATHS2 full 1 partial
SQUARE FEET1,854
MLS#10866872
STATUSActive
PROPERTY TYPEResidential - Townhouse
SUBDIVISIONDarlington
Property Description
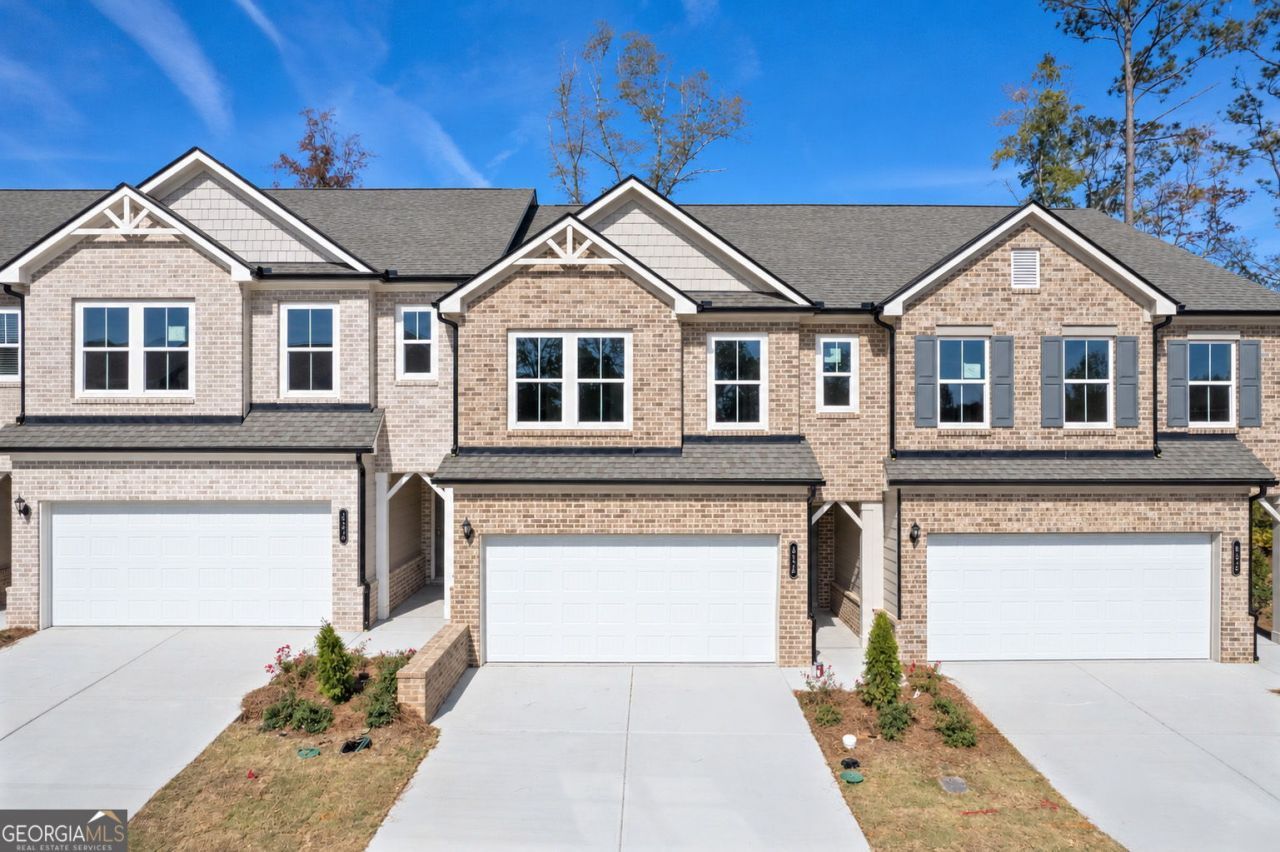
Lot 17- Danielson Middle Unit- Ready Now. Welcome to the Danielson, a beautifully designed 4-bedroom townhome in Darlington, a new community in Loganville. Offering the space and flexibility today's buyers want, this home features an open-concept main level with a spacious kitchen and family room-ideal for everyday living or entertaining. The kitchen includes granite countertops, subway tile backsplash, soft-close cabinetry, a corner pantry, and a large island perfect for casual dining and gathering. Upstairs, you'll find four bedrooms, including a private primary suite with a full bath and walk-in closet, plus a second full bath and convenient laundry room. The attached 2-car garage and driveway provide plenty of parking and storage. Enjoy thoughtful finishes including luxury flooring on the main level, 9-foot ceilings, LED lighting, and energy-efficient all-electric construction. A home warranty and termite protection are included for added peace of mind. Darlington is taking shape with sidewalks, street lighting, and community amenities currently under construction, including a swimming pool with cabana and playground/tot lot. Conveniently located in Loganville near shopping, dining, entertainment, and major commuter routes. Four bedrooms, modern finishes, and new-construction peace of mind-come see why the Danielson stands out. Generous builder incentives are available when using the preferred lender.
Property Features
Property Type: Residential - Townhouse
Basement: None
Cooling: Attic Fan, Central Air, Dual
Garage: 2
Heating: Central, Electric
Home Style: Brick Front, Traditional
Roof Type: Composition
Stories: 2.0
Taxes: $0
Year Built: 2026
Feature Descriptions
Additional Rooms: Foyer, Laundry, Loft, Other
Amenities: Pool, Sidewalks, Street Lights, Walk To Schools
Appliances: Dishwasher, Disposal, Electric Water Heater, Microwave
Days on Site: 25
Exterior: Concrete, Other
Foundation: Slab
Interior: Double Vanity, High Ceilings
Kitchen: Breakfast Area, Breakfast Bar, Kitchen Island, Pantry
Parking Notes: Garage, Kitchen Level, Garage Door Opener
Security: yes
Security Features: Carbon Monoxide Detector(s), Security System, Smoke Detector(s)
Sewer: Public Sewer
Swimming Pool: Yes
Topography: Level
Utilities: Electricity Available, Other, Phone Available, Underground Utilities
Water: Public
Window Features: Double Pane Windows
Local Schools
High School: South Gwinnett
Middle School: Grace Snell
Elementary School: Magill
Listed By / Shown By
Listed By
Agency Name: Ansley RE|Christie's Int'l RE
Agency Phone: 770-284-9900
Shown By
Agent Name: Pamela Prange
Agent Phone: (678) 481-4526
Agency Title: Josey Young & Brady Realty, LLC

Estimate Your Payment
Estimated Payment
$ 754.92 per month $667.45 Principal & Interest $0.00 Property Tax (data not provided by mls) $87.47 Homeowner's InsuranceChange Payment Information

Privacy Policy / DMCA Notice / ADA Accessibility


This site is hosted, designed and copyright
© 1994 - 2026 by
Delta Media Group, Inc. -- Patent Pending --
821 Leraes Way | MLS# 10866872
This townhouse located at 821 Leraes Way, Loganville, GA 30052 is currently listed for sale with an asking price of $299,900. This property was built in 2026 and has 4 bedrooms and 2 full and 1 partial baths with 1854 sq. ft. Leraes Way is located in the Darlington subdivision. Search Darlington real estate on pprange.jybrealty.com today.