PamelaPrange

BEDS3
BATHS2 full
SQUARE FEET1,646
MLS#10802913
STATUSActive Under Contract
PROPERTY TYPEResidential - Single Family
SUBDIVISIONWooden Eagle Plantation
Property Description
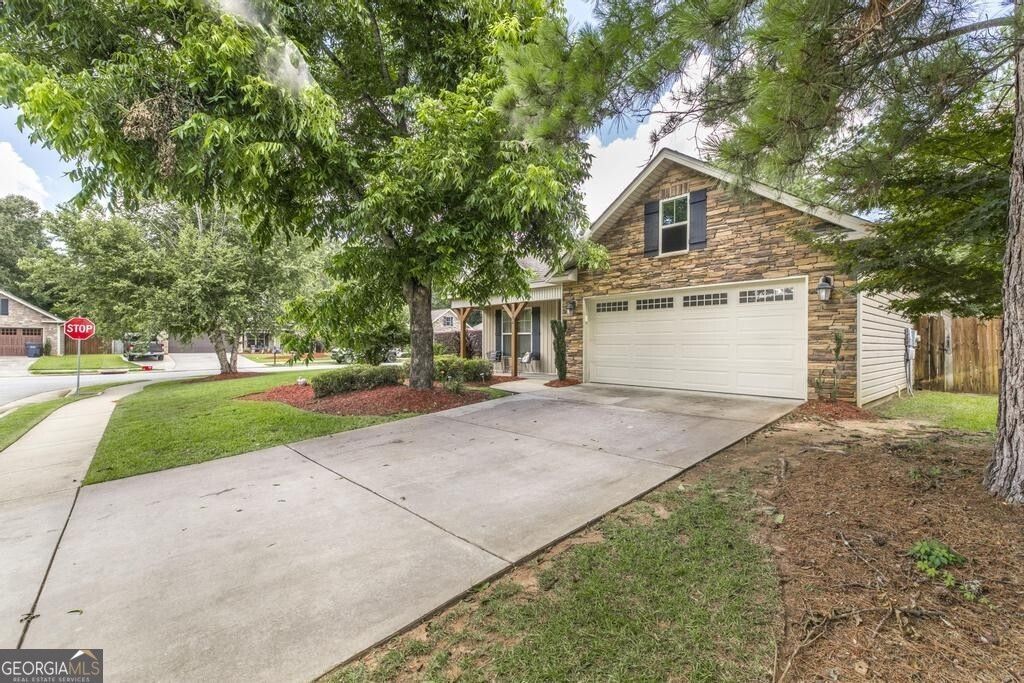
Beautiful single family home situated on a corner lot in the desirable Wooden Eagle subdivision with no HOA fees! This expansive traditional features 3BR and 2BA and the perfect open concept dining-to-living area for entertaining with room for an eat in kitchen as well as a four seated island. The primary suite can accommodate multiple dressers along with a king bed, and the bathroom is a 4 piece with dual vanity and an oversized walk-in closet. Outside, you'll enjoy a covered patio overlooking a flat walkout backyard, or you can opt to relax on the covered front porch. What sets this home apart is the location - not only top rated schools, but the large corner lot has gated access to shady Amherst Park. Only one owner since it was built is the cherry on top. Schedule your showing today!
Property Features
Property Type: Residential - Single Family
Basement: None
Cooling: Ceiling Fan(s), Central Air
Fenced: Yes
Fireplaces: 1
Heating: Central, Electric
Home Style: Brick Front, Traditional
Lot Size: 0.18 Acres
Roof Type: Composition
Stories: 1.0
Taxes: $2,099
Year Built: 2014
Feature Descriptions
Additional Rooms: Family Room, Foyer
Amenities: Street Lights, Walk To Schools, Near Shopping
Appliances: Dishwasher, Disposal, Microwave, Range, Refrigerator
Days on Site: 7
Exterior: Vinyl Siding
Fencing: Back Yard, Fenced
Fireplace Type: Family Room
Flooring: Carpet, Hardwood, Tile
Foundation: Slab
Interior: Double Vanity, Separate Shower, Soaking Tub, Tray Ceiling(s), Walk-In Closet(s)
Kitchen: Breakfast Bar, Kitchen Island, Solid Surface Counters
Parking Notes: Garage
Security Features: Smoke Detector(s)
Sewer: Public Sewer
Topography: Level, Private
Utilities: Cable Available, Electricity Available, Phone Available, Sewer Available, Underground Utilities, Water Available
Vegetation: Grassed
Water: Public
Local Schools
High School: Perry
Middle School: Mossy Creek
Elementary School: Langston Road
Listed By / Shown By
Listed By
Agency Name: Bolst, Inc.
Agency Phone: 678-201-0244
Shown By
Agent Name: Pamela Prange
Agent Phone: (678) 481-4526
Agency Title: Josey Young & Brady Realty, LLC

Estimate Your Payment
Estimated Payment
$ 904.91 per month $645.41 Principal & Interest $174.92 Property Tax $84.58 Homeowner's InsuranceChange Payment Information

Privacy Policy / DMCA Notice / ADA Accessibility


This site is hosted, designed and copyright
© 1994 - 2026 by
Delta Media Group, Inc. -- Patent Pending --
804 Amherst Street | MLS# 10802913
This single family home located at 804 Amherst Street, Kathleen, GA 31047 is currently listed for sale with an asking price of $290,000. This property was built in 2014 and has 3 bedrooms and 2 full baths with 1646 sq. ft. Amherst Street is located in the Wooden Eagle Plantation subdivision. Search Wooden Eagle Plantation real estate on pprange.jybrealty.com today.