PamelaPrange

BEDS4
BATHS3 full
SQUARE FEET2,648
MLS#10675207
STATUSActive
PROPERTY TYPEResidential - Single Family
SUBDIVISIONEAGLES BLUFF
Property Description
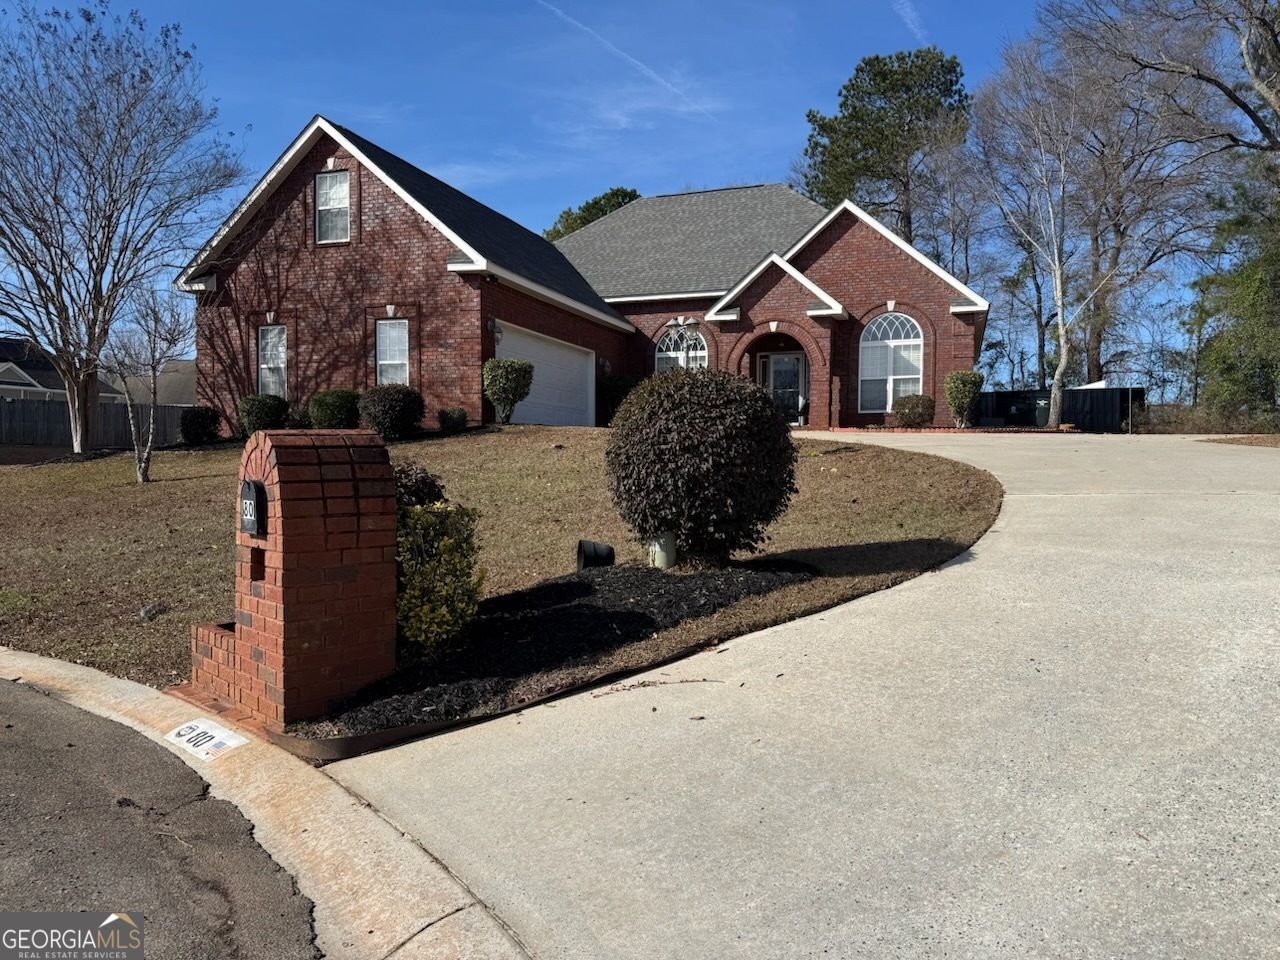
MOTIVATED SELLER - SELLER OFFERING $10,000 in SELLER CONCESSIONS with a reasonable offer. OVER 2600 sqft. Location, space, and versatility - this one has it all! 4 bedrooms and 3 full baths, split floor plan with three bedrooms on the main floor, and the 4th bedroom upstairs with its own bath. The builder owned the home for two years after it was built and added interior columns in the formal dining which adds an elegant touch. You will find a bonus space above the garage, which can be used as an office or a game room. Also, a second living area off the main living room leads out to the backyard. Built in 2003 and sitting on over half an acre. Ready for its new family! Large backyard with endless possibilities. Located in one of the sought-after subdivisions (Eagle's Bluff) in Kathleen. With solid bones, a spacious layout, and your personal touches, you can make this home yours! Reach out to me for your private tour or call your favorite realtor today!
Property Features
Property Type: Residential - Single Family
Basement: None
Cooling: Central Air
Heating: Central
Home Style: Brick Front
Lot Size: 0.51 Acres
Roof Type: Composition
Stories: 1.0
Taxes: $3,212
Year Built: 2003
Feature Descriptions
Additional Rooms: Bonus Room, Office
Appliances: Cooktop, Dishwasher, Disposal, Double Oven, Electric Water Heater, Microwave, Oven
Days on Site: 177
Exterior: Brick, Vinyl Siding
Fencing: Back Yard
Flooring: Carpet, Laminate
Interior: Beamed Ceilings, Soaking Tub, Split Bedroom Plan, Vaulted Ceiling(s)
Parking Notes: Garage, Attached, Parking Pad, Garage Door Opener, Side/Rear Entrance
Sewer: Public Sewer
Topography: Cul-De-Sac, Sloped
Utilities: Cable Available, Electricity Available, High Speed Internet
Water: Public
Local Schools
High School: Houston
Middle School: Mossy Creek
Elementary School: Perdue
Listed By / Shown By
Listed By
Agency Name: Southern Classic Realtors
Agency Phone: 678-635-8877
Shown By
Agent Name: Pamela Prange
Agent Phone: (678) 481-4526
Agency Title: Josey Young & Brady Realty, LLC

Estimate Your Payment
Estimated Payment
$ 1,211.63 per month $834.59 Principal & Interest $267.67 Property Tax $109.38 Homeowner's InsuranceChange Payment Information

Privacy Policy / DMCA Notice / ADA Accessibility


This site is hosted, designed and copyright
© 1994 - 2026 by
Delta Media Group, Inc. -- Patent Pending --
80 Mallard Point | MLS# 10675207
This single family home located at 80 Mallard Point, Kathleen, GA 31047 is currently listed for sale with an asking price of $375,000. This property was built in 2003 and has 4 bedrooms and 3 full baths with 2648 sq. ft. Mallard Point is located in the EAGLES BLUFF subdivision. Search EAGLES BLUFF real estate on pprange.jybrealty.com today.