PamelaPrange

BEDS4
BATHS3 full
SQUARE FEET2,323
MLS#10851332
STATUSUnder Contract
PROPERTY TYPEResidential - Single Family
SUBDIVISIONDove Landing
Property Description
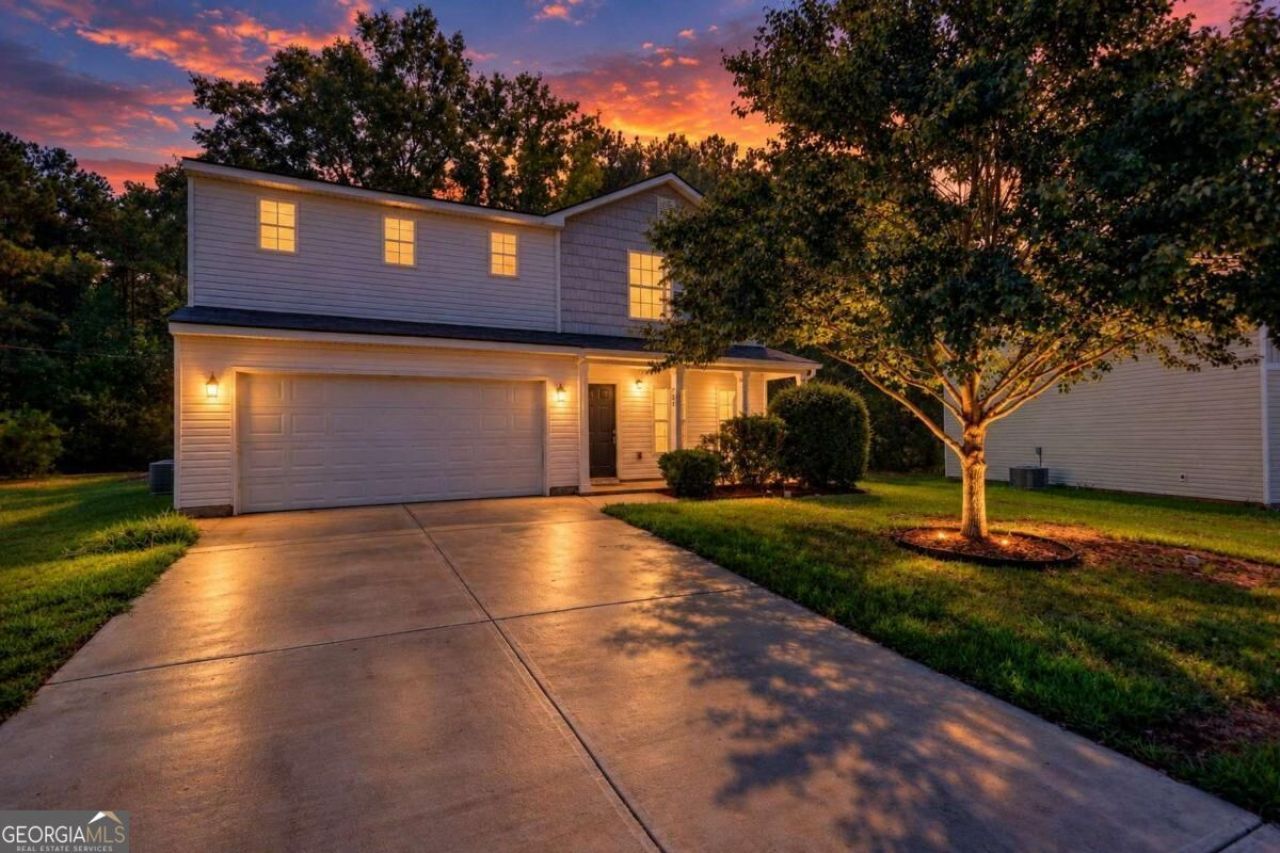
MOVE-IN READY! Welcome home to this spacious 4-bedroom, 3-bath home offering over 2,000 sq. ft. of living space and a versatile floor plan designed for comfortable everyday living. Built in 2020, this spacious home features a full bedroom and full bath on the main level-perfect for guests, a home office, or multi-generational living-plus an attached two-car garage. Upstairs, you'll find the private owner's suite complete with a walk-in closet and en-suite bath. Two additional bedrooms share another full bath, while the spacious loft offers flexible space for a second living area, media room, playroom, or home office. The conveniently located upstairs laundry room adds to the home's functionality. With 4 bedrooms, 3 full baths, over 2,000 sq. ft., a guest bedroom on the main, flexible loft space, and a move-in-ready interior, this home offers plenty of room to spread out and make it your own. ASK ABOUT AVAILABLE CLOSING COST CREDIT when using the preferred lender! Schedule your showing today!
Property Features
Property Type: Residential - Single Family
Basement: None
Cooling: Central Air, Electric
Garage: 2 car attached
Heating: Electric, Other
Home Style: Traditional
Lot Size: 0.19 Acres
Roof Type: Composition
Stories: 2.0
Taxes: $4,818
Year Built: 2020
Feature Descriptions
Additional Rooms: Foyer, Great Room, Laundry, Loft, Other
Amenities: Sidewalks
Appliances: Dishwasher, Other, Refrigerator
Days on Site: 37
Dining Room: Dining Rm/Living Rm Combo
Exterior: Aluminum Siding, Other, Vinyl Siding
Flooring: Carpet, Vinyl
Foundation: Slab
Interior: Double Vanity, Roommate Plan, Walk-In Closet(s)
Kitchen: Pantry
Parking Notes: Garage, Attached
Security Features: Smoke Detector(s)
Sewer: Public Sewer
Topography: Cul-De-Sac, Level
Water: Public
Water: No Dock Or Boathouse
Window Features: Double Pane Windows
Local Schools
High School: Social Circle
Middle School: Social Circle
Elementary School: Social Circle
Listed By / Shown By
Listed By
Agency Name: Joe Stockdale Real Estate
Agency Phone: 678-495-7337
Shown By
Agent Name: Pamela Prange
Agent Phone: (678) 481-4526
Agency Title: Josey Young & Brady Realty, LLC

Estimate Your Payment
Estimated Payment
$ 1,169.00 per month $678.58 Principal & Interest $401.50 Property Tax $88.93 Homeowner's InsuranceChange Payment Information

Privacy Policy / DMCA Notice / ADA Accessibility


This site is hosted, designed and copyright
© 1994 - 2026 by
Delta Media Group, Inc. -- Patent Pending --
781 Dove Tree Lane | MLS# 10851332
This single family home located at 781 Dove Tree Lane, Social Circle, GA 30025 is currently listed for sale with an asking price of $304,900. This property was built in 2020 and has 4 bedrooms and 3 full baths with 2323 sq. ft. Dove Tree Lane is located in the Dove Landing subdivision. Search Dove Landing real estate on pprange.jybrealty.com today.