PamelaPrange

BEDS4
BATHS2 full
SQUARE FEET1,610
MLS#10876200
STATUSPrice Change
PROPERTY TYPEResidential - Single Family
Property Description
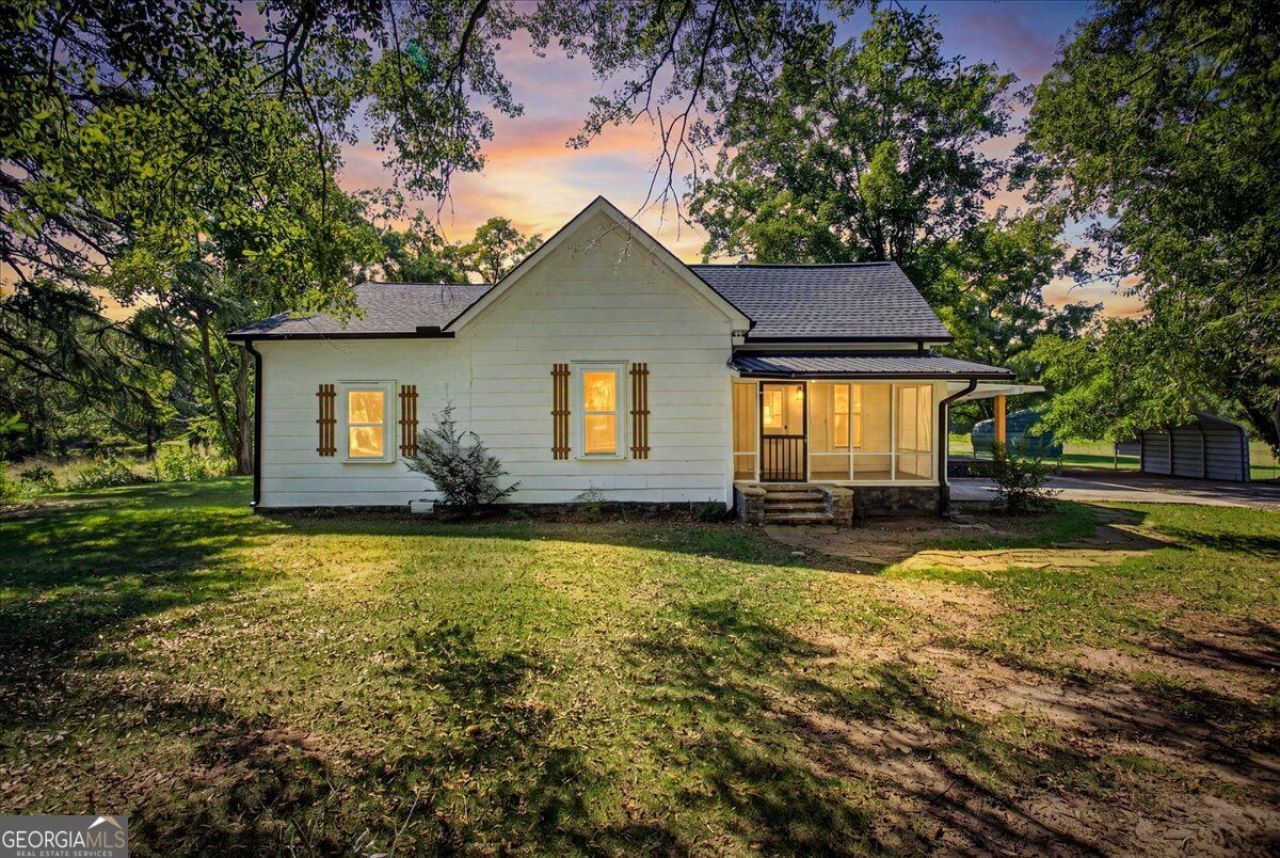
Peaceful Country Living on 6 Acres! Welcome home to 769 Yatesville Rd., Barnesville, GA-where classic farmhouse charm meets modern updates in a beautiful, peaceful setting. This 4-bedroom, 2-bath ranch farmhouse sits on approximately 6 scenic acres, offering the space, privacy, and countryside views you've been looking for. Inside, you'll find a bright, inviting floor plan that was thoughtfully updated just two years ago with a new roof, new HVAC system, LVP flooring, fresh paint, and updated finishes throughout. The heart of the home is the charming kitchen, featuring butcher block countertops, updated appliances, and a gorgeous view overlooking the surrounding property-making everyday meals feel like a retreat. Both bathrooms have been refreshed with beautiful tiled showers for an elevated touch. Step outside and enjoy wide-open acreage, peaceful surroundings, and room to create the country lifestyle you've been dreaming about. Whether you envision a mini farm, garden, outdoor entertaining space, or simply want room to breathe, this property offers endless possibilities.
Property Features
Property Type: Residential - Single Family
Basement: None
Cooling: Ceiling Fan(s), Central Air, Electric, Heat Pump
Heating: Central, Electric, Heat Pump
Lot Size: 6.00 Acres
Roof Type: Composition
Stories: 1.0
Taxes: $1,767
Year Built: 1903
Feature Descriptions
Additional Rooms: Sun Room
Appliances: Dishwasher, Microwave, Range
Days on Site: 10
Exterior: Wood Siding
Flooring: Vinyl
Interior: Master On Main Level
Kitchen: Country Kitchen, Solid Surface Counters
Parking Notes: Carport, Detached
Sewer: Septic Tank
Topography: None
Utilities: Cable Available, Electricity Available, High Speed Internet, Water Available
Vegetation: Cleared
Water: Private, Well
Local Schools
High School: Lamar
Middle School: Lamar
Elementary School: Lamar
Listed By / Shown By
Listed By
Agency Name: Self Property Advisors
Agency Phone: 678-272-7087
Shown By
Agent Name: Pamela Prange
Agent Phone: (678) 481-4526
Agency Title: Josey Young & Brady Realty, LLC

Estimate Your Payment
Estimated Payment
$ 1,040.87 per month $790.08 Principal & Interest $147.25 Property Tax $103.54 Homeowner's InsuranceChange Payment Information

Privacy Policy / DMCA Notice / ADA Accessibility


This site is hosted, designed and copyright
© 1994 - 2026 by
Delta Media Group, Inc. -- Patent Pending --
769 Yatesville Road | MLS# 10876200
This single family home located at 769 Yatesville Road, Barnesville, GA 30204 is currently listed for sale with an asking price of $355,000. This property was built in 1903 and has 4 bedrooms and 2 full baths with 1610 sq. ft. Search Barnesville real estate on pprange.jybrealty.com today.