PamelaPrange

BEDS2
BATHS1 full 2 partial
SQUARE FEET1,248
MLS#10812233
STATUSNew
PROPERTY TYPEResidential - Condominium
SUBDIVISIONThe Patterns
Property Description
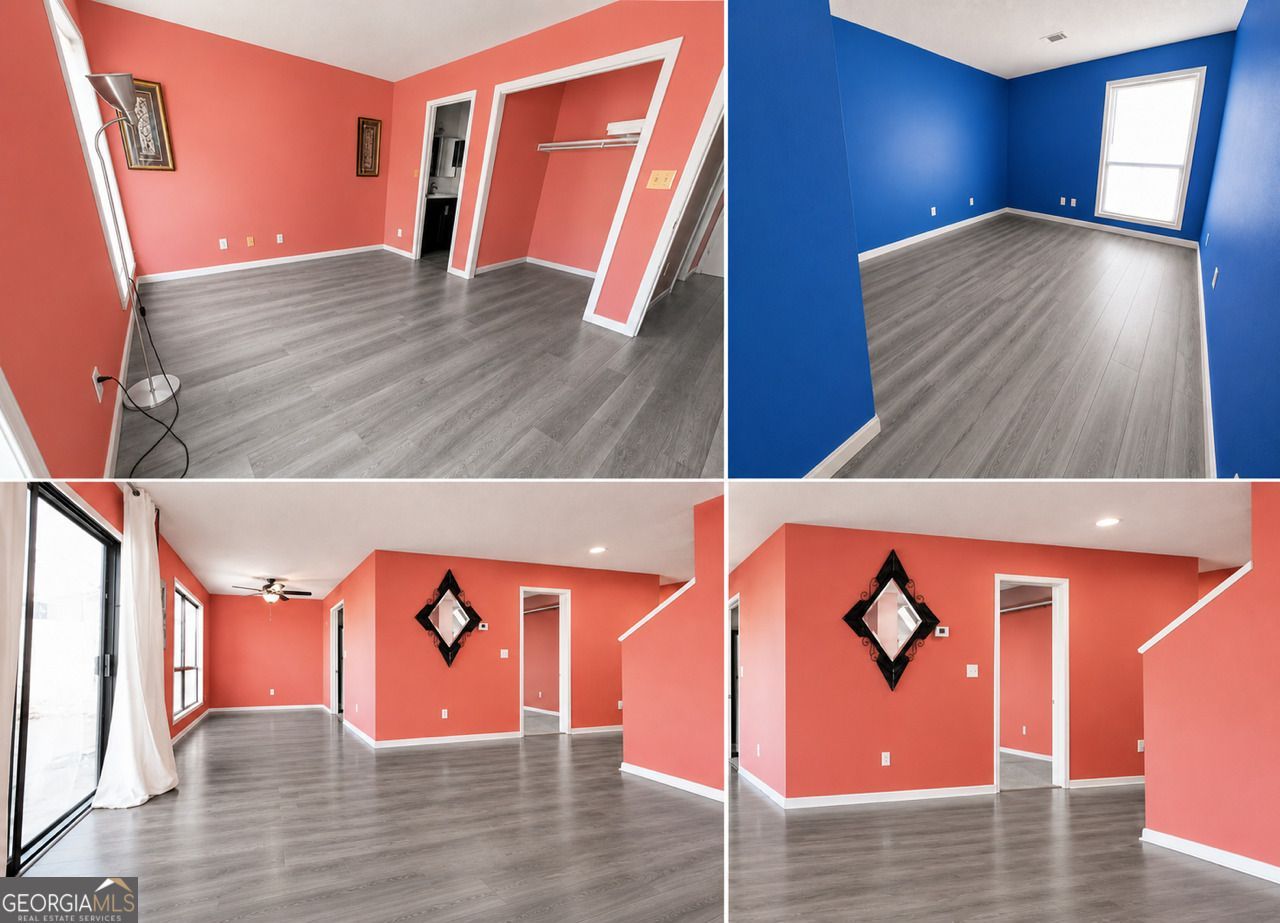
Welcome to this beautifully maintained condo in the heart of Mableton! This inviting home offers a spacious, open-concept layout that seamlessly connects the living, dining, and kitchen areas, making it perfect for both everyday living and entertaining. The well-appointed kitchen features ample cabinet and counter space, while the generously sized bedrooms provide comfort and privacy. The primary suite offers a relaxing retreat with an ensuite bath and plenty of closet space. Enjoy low-maintenance living with community amenities and a convenient location just minutes from shopping, dining, parks, and major highways, providing an easy commute to downtown Atlanta, Truist Park, The Battery, and Hartsfield-Jackson Atlanta International Airport. Whether you're a first-time homebuyer, downsizing, or looking for an investment opportunity, this move-in-ready condo is one you won't want to miss. Schedule your private showing today!
Property Features
Property Type: Residential - Condominium
Basement: None
Cooling: Central Air, Electric
Heating: Central, Electric
Lot Size: 0.11 Acres
Roof Type: Composition
Stories: 2.0
Taxes: $2,035
Year Built: 1973
Feature Descriptions
Amenities: Pool
Appliances: Dishwasher, Electric Water Heater, Range, Refrigerator
Days on Site: 4
Exterior: Wood Siding
Flooring: Hardwood, Laminate
Interior: Roommate Plan, Split Bedroom Plan
Parking Notes: Assigned
Sewer: Public Sewer
Swimming Pool: Yes
Topography: Level
Utilities: Cable Available, Electricity Available, High Speed Internet, Phone Available, Sewer Available, Water Available
Water: Public
Local Schools
High School: South Cobb
Middle School: Floyd
Elementary School: Mableton
Listed By / Shown By
Listed By
Agency Name: 1st Class Real Estate Lanier Group
Agency Phone: 706-701-9011
Shown By
Agent Name: Pamela Prange
Agent Phone: (678) 481-4526
Agency Title: Josey Young & Brady Realty, LLC

Estimate Your Payment
Estimated Payment
$ 723.37 per month $489.62 Principal & Interest $169.58 Property Tax $64.17 Homeowner's InsuranceChange Payment Information

Privacy Policy / DMCA Notice / ADA Accessibility


This site is hosted, designed and copyright
© 1994 - 2026 by
Delta Media Group, Inc. -- Patent Pending --
760 Patterns Drive Sw | MLS# 10812233
This condo located at 760 Patterns Drive Sw, Mableton, GA 30126 is currently listed for sale with an asking price of $220,000. This property was built in 1973 and has 2 bedrooms and 1 full and 2 partial baths with 1248 sq. ft. Patterns Drive Sw is located in the The Patterns subdivision. Search The Patterns real estate on pprange.jybrealty.com today.