PamelaPrange

BEDS3
BATHS2 full
SQUARE FEET1,694
MLS#10810553
STATUSUnder Contract
PROPERTY TYPEResidential - Single Family
Property Description
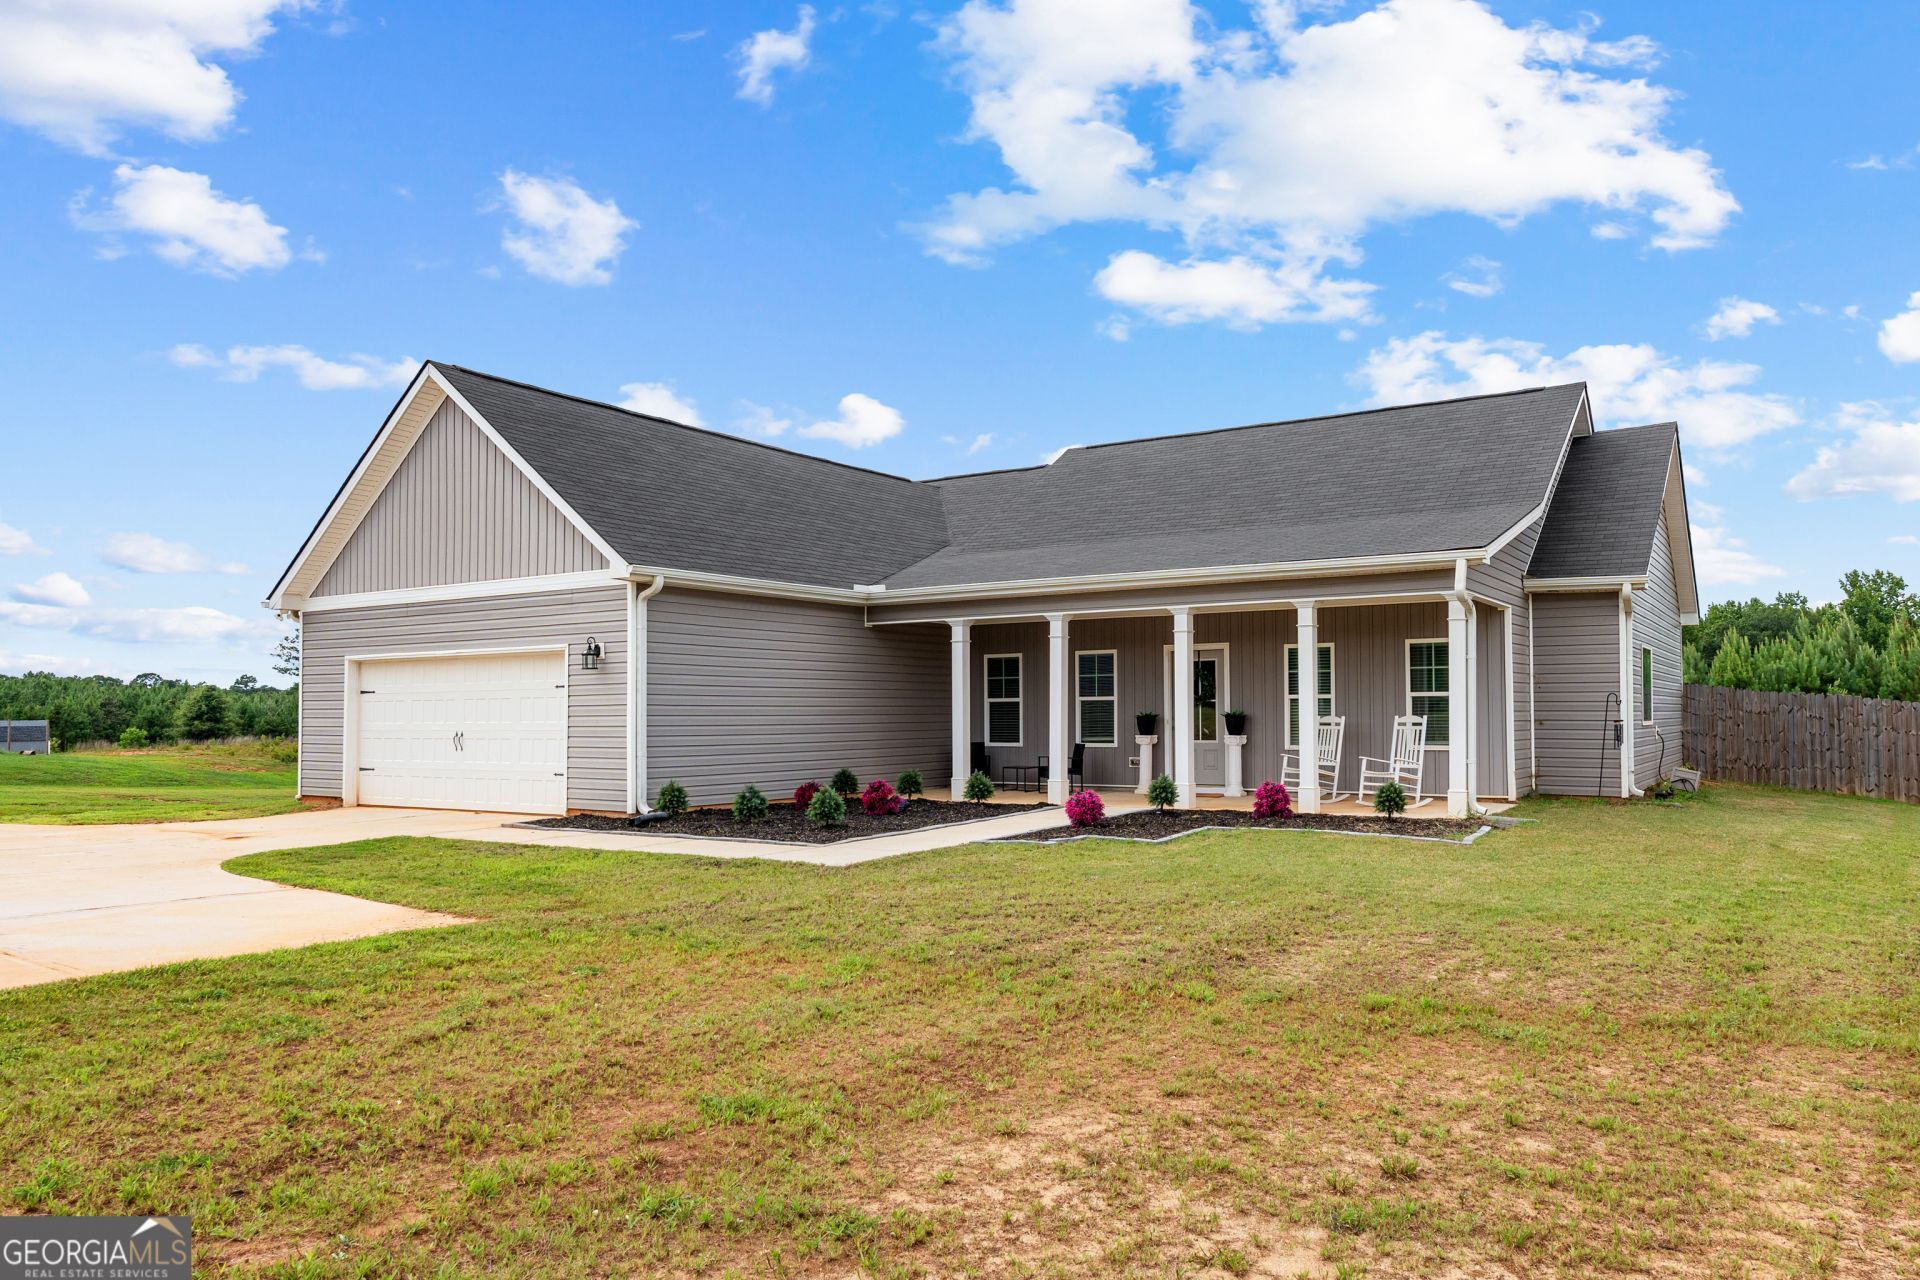
Nestled on 6 beautiful acres just outside the city limits of Grantville, this nearly new 3-bedroom, 2-bath home, built in 2023, offers the perfect blend of modern comfort and peaceful country living. Inside, you'll find a spacious and thoughtfully designed floor plan featuring a formal dining room, a full-size mudroom, stainless steel appliances, oversized closets, and a relaxing primary suite complete with double vanities and a soaking tub. Step outside to enjoy everything this property has to offer, including a large fenced backyard, an expansive patio, a 22-foot above-ground pool with a wraparound deck and tiki bar, and a matching storage shed. Take a stroll down the private nature trail leading to the creek, or simply relax and enjoy the breathtaking views of the 300-acre landscape across the road and unforgettable sunsets. With a 2-car garage, plenty of room to spread out, and a convenient location just minutes from Grantville, Hogansville, Luthersville, and only 25 minutes to Downtown Newnan, this property offers the peaceful lifestyle you've been searching for without sacrificing convenience. Come experience all this incredible home has to offer!
Property Features
Property Type: Residential - Single Family
Basement: None
Cooling: Central Air
Fenced: Yes
Heating: Central
Home Style: Craftsman
Lot Size: 6.00 Acres
Roof Type: Composition
Stories: 1.0
Taxes: $4,790
Year Built: 2023
Feature Descriptions
Appliances: Dishwasher, Range
Days on Site: 6
Exterior: Vinyl Siding
Fencing: Back Yard, Fenced
Flooring: Vinyl
Interior: Double Vanity, Master On Main Level, Separate Shower, Walk-In Closet(s)
Parking Notes: Garage, Attached, Garage Door Opener
Pool Features: Above Ground
Sewer: Septic Tank
Swimming Pool: Yes
Utilities: High Speed Internet
Water: Public
Local Schools
High School: Greenville
Middle School: Greenville
Elementary School: Unity
Listed By / Shown By
Listed By
Agency Name: Keller Williams Realty Atl. Partners
Agency Phone: 770-252-2266
Shown By
Agent Name: Pamela Prange
Agent Phone: (678) 481-4526
Agency Title: Josey Young & Brady Realty, LLC

Estimate Your Payment
Estimated Payment
$ 1,368.30 per month $856.84 Principal & Interest $399.17 Property Tax $112.29 Homeowner's InsuranceChange Payment Information

Privacy Policy / DMCA Notice / ADA Accessibility


This site is hosted, designed and copyright
© 1994 - 2026 by
Delta Media Group, Inc. -- Patent Pending --
732 Tenney Nelson Road | MLS# 10810553
This single family home located at 732 Tenney Nelson Road, Grantville, GA 30220 is currently listed for sale with an asking price of $385,000. This property was built in 2023 and has 3 bedrooms and 2 full baths with 1694 sq. ft. Search Grantville real estate on pprange.jybrealty.com today.