PamelaPrange

BEDS3
BATHS2 full 1 partial
SQUARE FEET1,668
MLS#10809238
STATUSNew
PROPERTY TYPEResidential - Single Family
SUBDIVISIONBonnie Oaks
Property Description
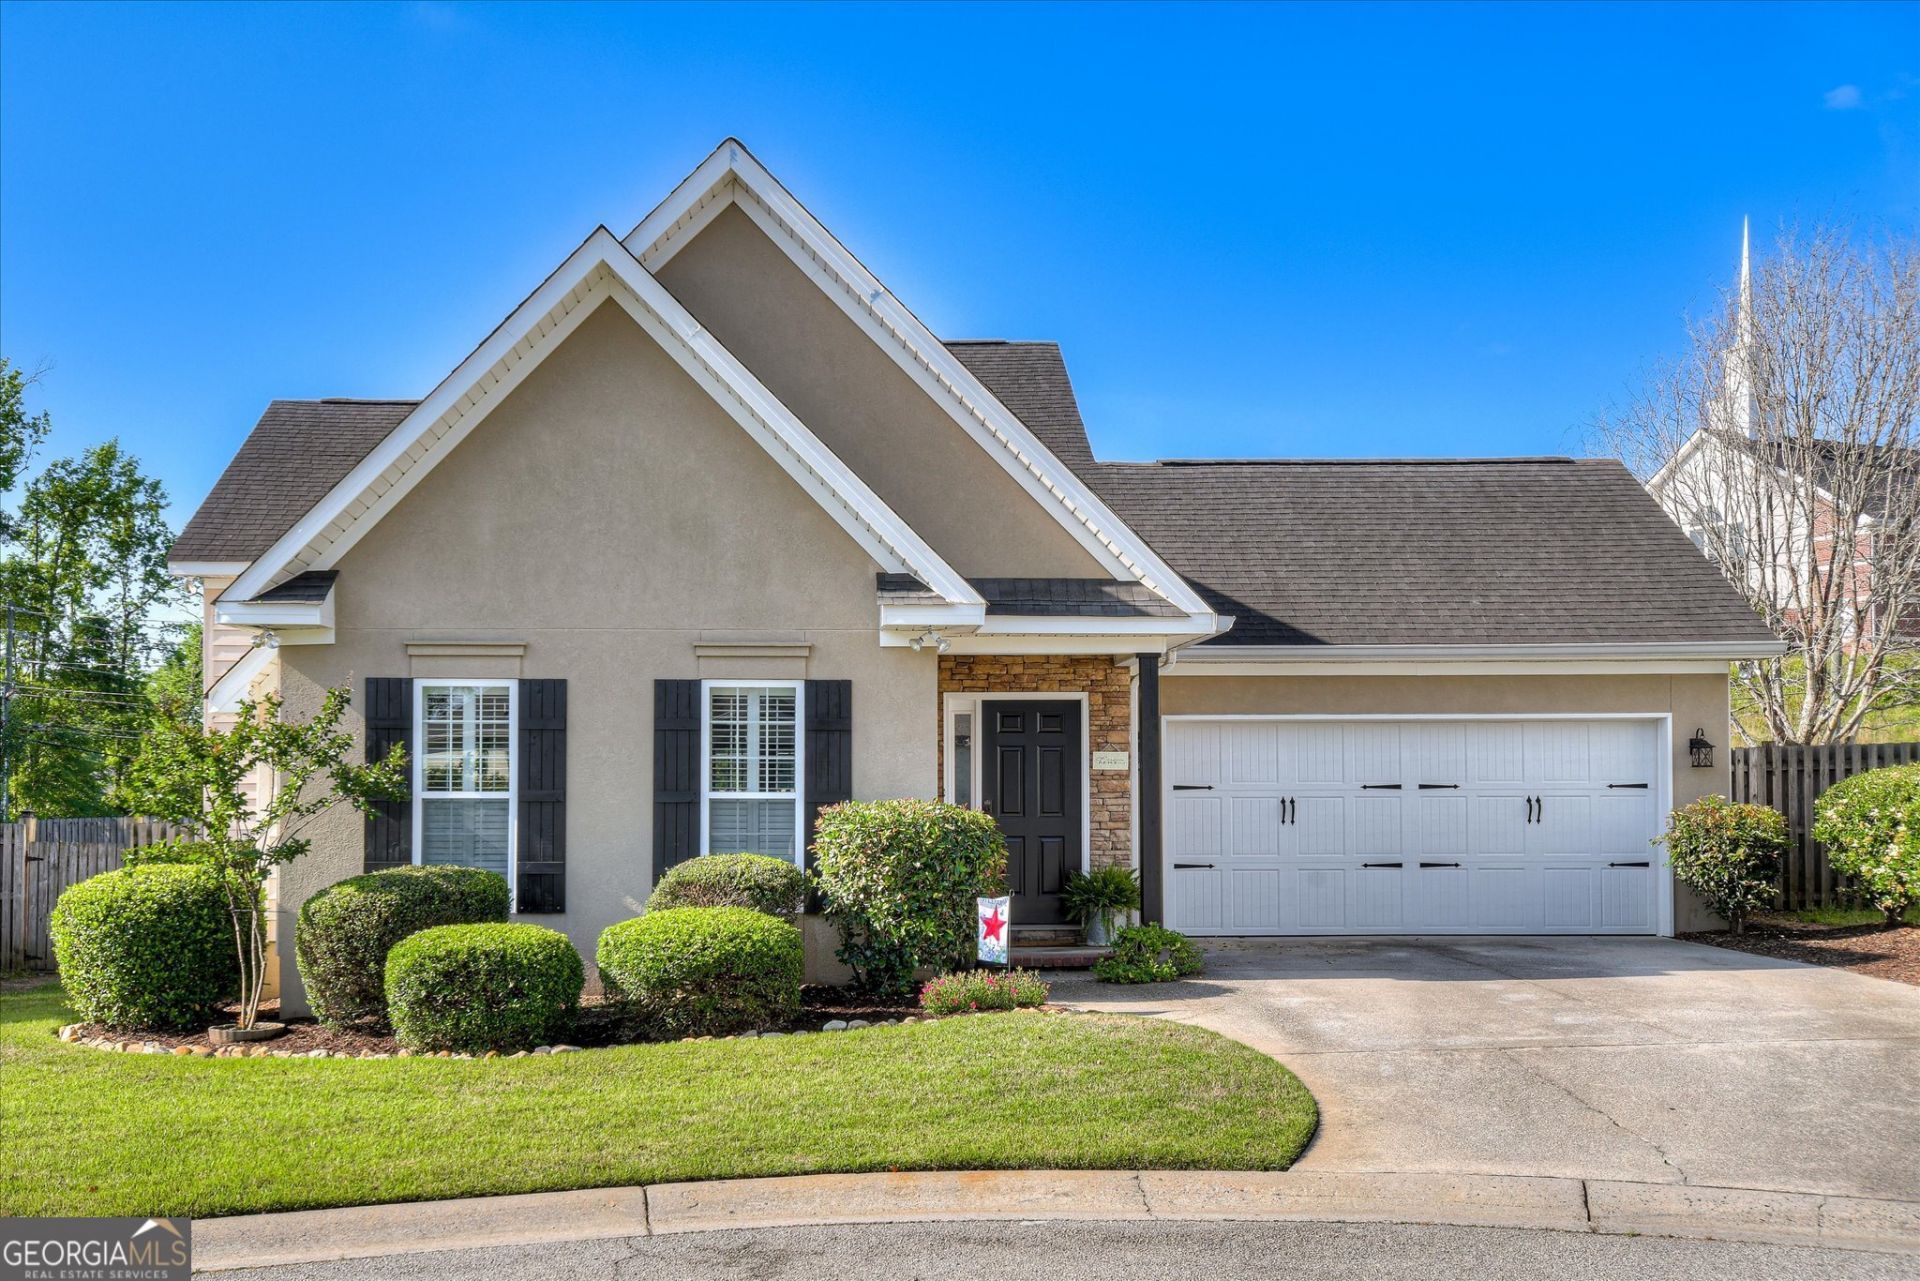
Improved Price and Now Vacant! Don't miss out on this one!! Welcome home to Bonnie Oaks! This quaint and quiet subdivision has only 21 homes and is situated perfectly in Evans between Fury's Ferry and Evans to Locks/N.Belair Rd, just minutes to everything and NO HOA! FANTASTIC updates throughout! NEW kitchen cabinets, NEW LVP floors, NEW bathrooms, 2 Pantries, Shiplap, Plantation shutters on main level,Transom Windows, lots of great shelving and storage spaces with a FABULOUS backyard broken up into several relaxing spaces. Whether you are hanging out in the cozy living room, sitting at the large island/bar or enjoying the evenings and weekends outside, this home is sure to please you and your quests. Columbia county schools are a BIG plus. Don't miss your chance to own this spectacular home!!!
Property Features
Property Type: Residential - Single Family
Basement: Concrete, None
Cooling: Ceiling Fan(s), Central Air, Electric
Fireplaces: 1
Heating: Central, Electric, Forced Air
Home Style: Contemporary
Lot Size: 0.16 Acres
Roof Type: Composition
Stories: 2.0
Taxes: $2,910
Year Built: 2005
Feature Descriptions
Additional Rooms: Family Room, Laundry, Loft
Appliances: Dishwasher, Disposal, Dryer, Electric Water Heater, Microwave, Range, Refrigerator, Stainless Steel Appliance(s), Washer
Days on Site: 8
Exterior: Press Board, Stone, Stucco
Flooring: Tile, Vinyl
Interior: Double Vanity, Master On Main Level, Separate Shower, Soaking Tub, Split Bedroom Plan, Walk-In Closet(s)
Parking Notes: Garage, Attached, Over 1 Space per Unit
Sewer: Public Sewer
Topography: Cul-De-Sac
Utilities: Cable Available, Electricity Available, High Speed Internet, Sewer Connected, Underground Utilities, Water Available
Water: Public
Local Schools
High School: Lakeside
Middle School: Stallings Island
Elementary School: River Ridge
Listed By / Shown By
Listed By
Agency Name: Summer House Realty
Agency Phone: 904-557-3020
Shown By
Agent Name: Pamela Prange
Agent Phone: (678) 481-4526
Agency Title: Josey Young & Brady Realty, LLC

Estimate Your Payment
Estimated Payment
$ 1,073.19 per month $734.44 Principal & Interest $242.50 Property Tax $96.25 Homeowner's InsuranceChange Payment Information

Privacy Policy / DMCA Notice / ADA Accessibility


This site is hosted, designed and copyright
© 1994 - 2026 by
Delta Media Group, Inc. -- Patent Pending --
724 Bonnie Oaks Lane | MLS# 10809238
This single family home located at 724 Bonnie Oaks Lane, Evans, GA 30809 is currently listed for sale with an asking price of $330,000. This property was built in 2005 and has 3 bedrooms and 2 full and 1 partial baths with 1668 sq. ft. Bonnie Oaks Lane is located in the Bonnie Oaks subdivision. Search Bonnie Oaks real estate on pprange.jybrealty.com today.