PamelaPrange

BEDS3
BATHS1 full 1 partial
MLS#10878718
STATUSNew
PROPERTY TYPEResidential - Townhouse
SUBDIVISIONGrden Walk
Property Description
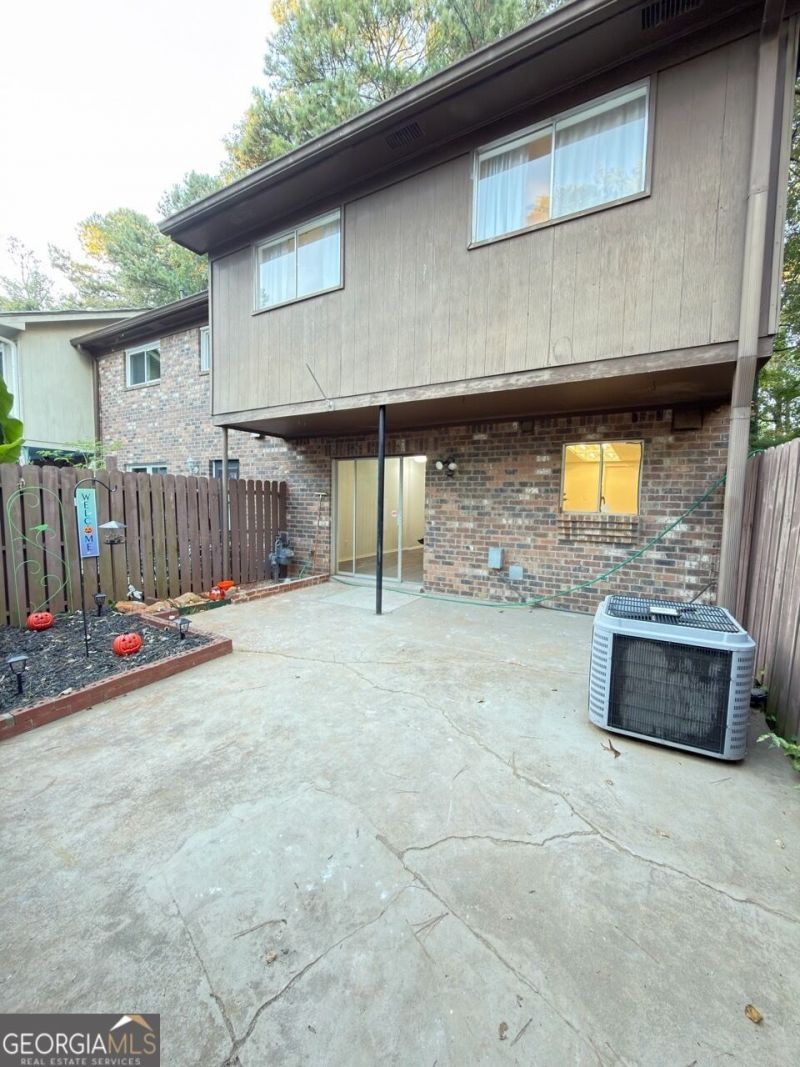
Welcome to this charming 3-bedroom, 2-bathroom fee-simple townhome offering approximately 1,300 sq. ft. of comfortable living in a peaceful Stone Mountain community. This desirable end unit features a spacious outdoor area perfect for gardening, entertaining, or creating a play space. Enjoy community amenities, including a swimming pool, with HOA fees covering water, trash, cable, pool access, exterior maintenance, and more. Conveniently located near shopping, dining, parks, and everyday essentials, this home offers a wonderful combination of comfort, convenience, and low-maintenance living.
Property Features
Property Type: Residential - Townhouse
Basement: None
Cooling: Central Air
Fireplaces: 1
Garage: 2
Heating: Central, Forced Air
Home Style: Traditional
Lot Size: 0.01 Acres
Roof Type: Composition
Stories: 2.0
Taxes: $2,479
Year Built: 1972
Feature Descriptions
Additional Rooms: Bonus Room, Great Room
Amenities: Clubhouse, Pool
Appliances: Dishwasher, Disposal
Days on Site: 6
Dining Room: Seats 12+
Exterior: Concrete, Wood Siding
Exterior: Garden
Fencing: Back Yard, Wood
Fireplace Type: Wood Burning Stove
Flooring: Vinyl
Foundation: Slab
Interior: Beamed Ceilings, High Ceilings, In-Law Floorplan, Roommate Plan
Kitchen: Breakfast Bar, Breakfast Room
Parking Notes: Carport, Assigned, Kitchen Level, Side/Rear Entrance
Security Features: Carbon Monoxide Detector(s), Smoke Detector(s)
Sewer: Public Sewer
Structures: Shed(s)
Swimming Pool: Yes
Topography: Level, Private
Utilities: Cable Available, Electricity Available, Natural Gas Available, Phone Available, Sewer Available, Water Available
Vegetation: Cleared
Water: Private
Window Features: Bay Window(s), Double Pane Windows
Local Schools
High School: Stone Mountain
Middle School: Stone Mountain
Elementary School: Rockbridge
Listed By / Shown By
Listed By
Agency Name: Realty Professionals of Georgia
Agency Phone: 678-614-6015
Shown By
Agent Name: Pamela Prange
Agent Phone: (678) 481-4526
Agency Title: Josey Young & Brady Realty, LLC

Estimate Your Payment
Estimated Payment
$ 556.48 per month $309.35 Principal & Interest $206.58 Property Tax $40.54 Homeowner's InsuranceChange Payment Information

Privacy Policy / DMCA Notice / ADA Accessibility


This site is hosted, designed and copyright
© 1994 - 2026 by
Delta Media Group, Inc. -- Patent Pending --
722 Garden View Drive | MLS# 10878718
This townhouse located at 722 Garden View Drive, Stone Mountain, GA 30083 is currently listed for sale with an asking price of $139,000. This property was built in 1972 and has 3 bedrooms and 1 full and 1 partial baths. Garden View Drive is located in the Grden Walk subdivision. Search Grden Walk real estate on pprange.jybrealty.com today.