PamelaPrange

BEDS4
BATHS2 full
SQUARE FEET1,618
MLS#10855876
STATUSUnder Contract
PROPERTY TYPEResidential - Single Family
Property Description
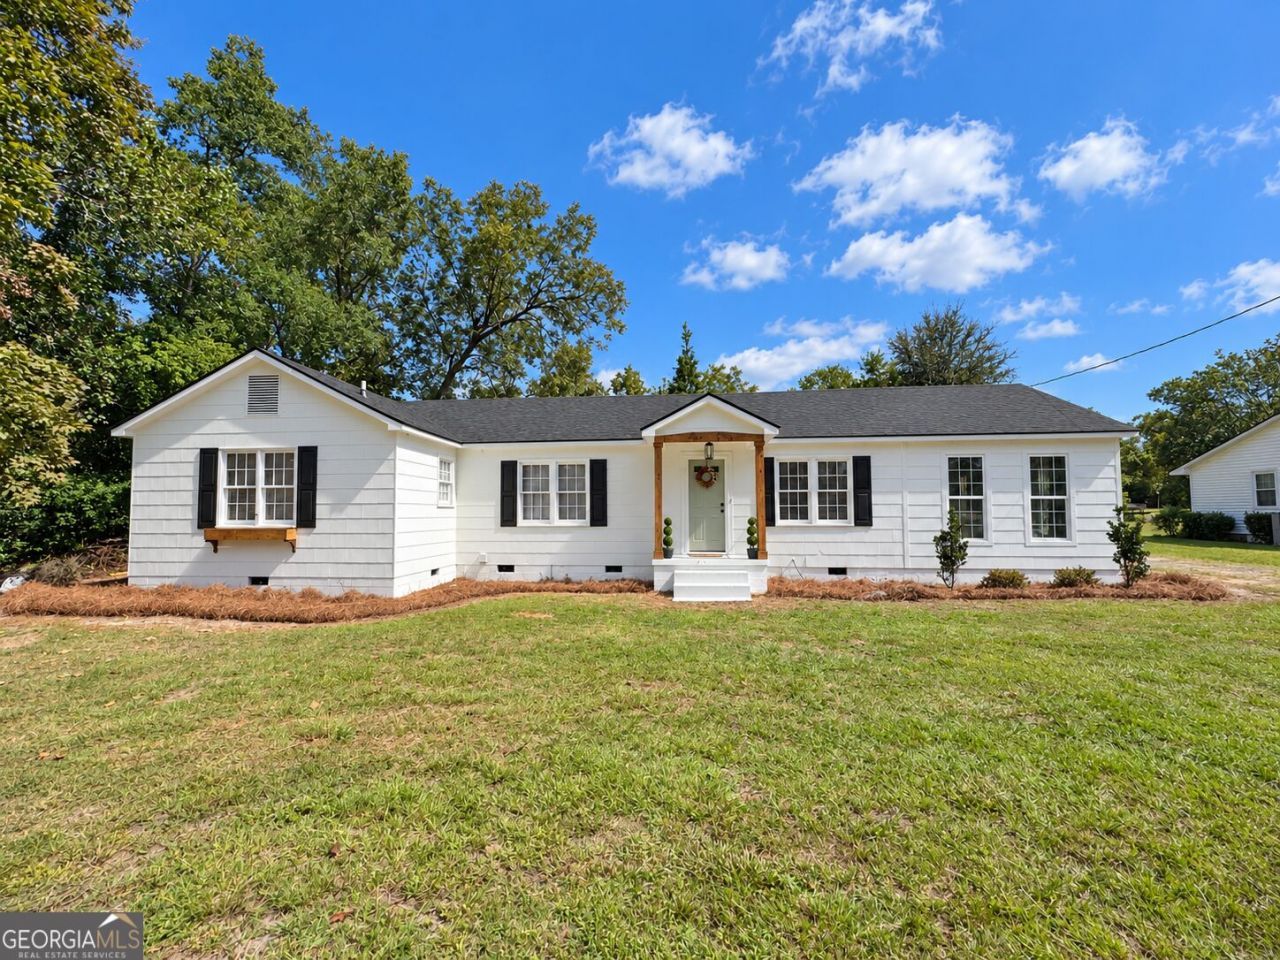
Welcome home to this newly renovated 4-bedroom, 2-bath property in the city limits of Twin City, GA! Situated on a half-acre lot, this charming home offers approximately 1,618 square feet with new Pergo waterproof flooring throughout-NO carpet-fresh paint, and updated light fixtures. Warm wood accents complement the spacious living areas, while a separate formal dining area provides the perfect setting for gathering and entertaining. The updated kitchen features white cabinetry, stainless steel appliances, and ample counter space. Both bathrooms offer refreshed finishes, and the dedicated laundry room includes a washer and dryer that remain with the sale. Additional highlights include a new 30-year architectural shingle roof, a water heater installed in 2020, and a recently serviced HVAC system with a parts and labor warranty valid through 2030. Outside, enjoy a welcoming front porch, covered carport, and a private fenced backyard with mature trees and an outbuilding for storage or hobbies. Call today to schedule your showing!
Property Features
Property Type: Residential - Single Family
Basement: None
Cooling: Central Air, Electric
Fenced: Yes
Heating: Central, Electric
Home Style: Ranch
Lot Size: 0.50 Acres
Roof Type: Composition
Stories: 1.0
Taxes: $1,136
Year Built: 1953
Feature Descriptions
Additional Rooms: Family Room, Laundry
Appliances: Dishwasher, Range, Refrigerator
Days on Site: 31
Exterior: Brick, Concrete, Press Board
Fencing: Back Yard, Fenced
Flooring: Laminate
Interior: Beamed Ceilings, Master On Main Level
Parking Notes: Carport, Attached
Sewer: Public Sewer
Structures: Outbuilding
Topography: City Lot, Level, Private
Utilities: Cable Available, Electricity Available, High Speed Internet, Phone Available, Sewer Available, Sewer Connected, Underground Utilities, Water Available
Water: Public
Local Schools
High School: Emanuel Inst
Middle School: Emanuel
Elementary School: Twin City
Listed By / Shown By
Listed By
Agency Name: Statesboro Real Estate & Investments
Agency Phone: 912-489-4433
Shown By
Agent Name: Pamela Prange
Agent Phone: (678) 481-4526
Agency Title: Josey Young & Brady Realty, LLC

Estimate Your Payment
Estimated Payment
$ 648.21 per month $489.40 Principal & Interest $94.67 Property Tax $64.14 Homeowner's InsuranceChange Payment Information

Privacy Policy / DMCA Notice / ADA Accessibility


This site is hosted, designed and copyright
© 1994 - 2026 by
Delta Media Group, Inc. -- Patent Pending --
711 5th Avenue | MLS# 10855876
This single family home located at 711 5th Avenue, Twin City, GA 30471 is currently listed for sale with an asking price of $219,900. This property was built in 1953 and has 4 bedrooms and 2 full baths with 1618 sq. ft. Search Twin City real estate on pprange.jybrealty.com today.