PamelaPrange

BEDS5
BATHS3 full
SQUARE FEET2,748
MLS#10810707
STATUSNew
PROPERTY TYPEResidential - Single Family
SUBDIVISIONGARRETT PINES
Property Description
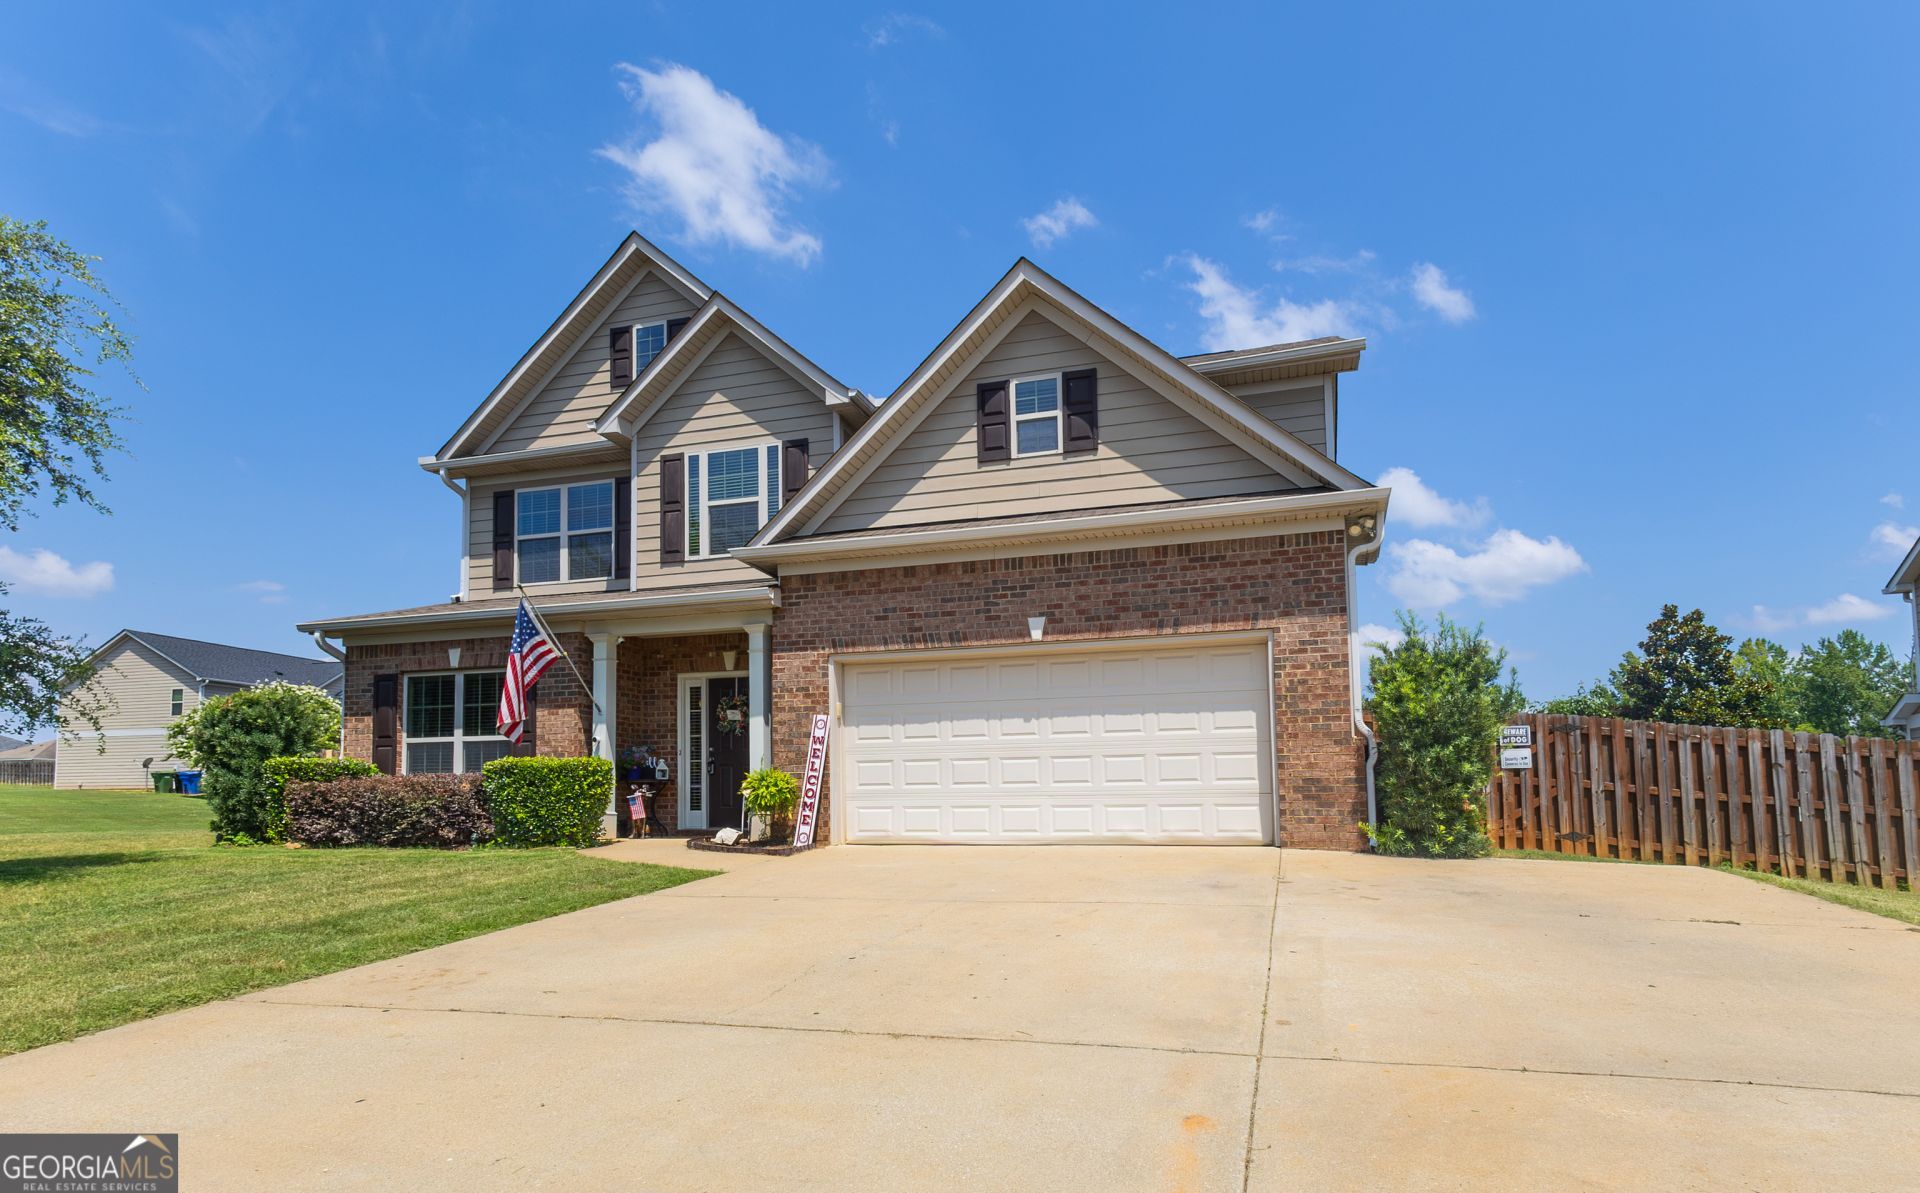
Welcome to this beautiful Energy Star Certified home situated on a desirable corner lot, offering 5 spacious bedrooms and 3 full bathrooms. The open-concept two-story floor plan is perfect for both everyday living and entertaining. The gourmet kitchen features granite countertops, stainless steel appliances, and overlooks the inviting living room. You'll also enjoy a formal dining room, a separate family room, and a bright breakfast area, providing plenty of space for gatherings. Elegant hardwood flooring, upgraded light fixtures, and generous walk-in closets add style and functionality throughout the home. The expansive primary suite offers a private sitting area, double vanity, and an oversized walk-in closet, creating the perfect retreat at the end of the day. Outside, relax or entertain in the fenced backyard with a privacy fence, while the attached two-car garage provides added convenience. This exceptional home combines space, comfort, and modern upgrades in one outstanding package.
Property Features
Property Type: Residential - Single Family
Basement: None
Cooling: Central Air
Heating: Central
Home Style: Craftsman
Lot Size: 0.26 Acres
Roof Type: Composition
Stories: 2.0
Taxes: $3,745
Year Built: 2011
Feature Descriptions
Additional Rooms: Bonus Room, Family Room
Appliances: Dishwasher, Electric Water Heater
Days on Site: 6
Exterior: Brick, Vinyl Siding
Fencing: Back Yard
Flooring: Carpet, Hardwood, Laminate
Interior: Double Vanity, Soaking Tub, Tray Ceiling(s)
Parking Notes: Attached
Sewer: Public Sewer
Topography: Corner Lot
Utilities: Electricity Available
Water: Public
Local Schools
High School: Shaw
Middle School: Aaron Cohn
Elementary School: Mathews
Listed By / Shown By
Listed By
Agency Name: Coldwell Banker Kennon & Parker
Agency Phone: 706-256-1000
Shown By
Agent Name: Pamela Prange
Agent Phone: (678) 481-4526
Agency Title: Josey Young & Brady Realty, LLC

Estimate Your Payment
Estimated Payment
$ 1,318.98 per month $890.23 Principal & Interest $312.08 Property Tax $116.67 Homeowner's InsuranceChange Payment Information

Privacy Policy / DMCA Notice / ADA Accessibility


This site is hosted, designed and copyright
© 1994 - 2026 by
Delta Media Group, Inc. -- Patent Pending --
7065 Lonesome Pine Drive | MLS# 10810707
This single family home located at 7065 Lonesome Pine Drive, Midland, GA 31820 is currently listed for sale with an asking price of $400,000. This property was built in 2011 and has 5 bedrooms and 3 full baths with 2748 sq. ft. Lonesome Pine Drive is located in the GARRETT PINES subdivision. Search GARRETT PINES real estate on pprange.jybrealty.com today.