PamelaPrange

BEDS2
BATHS2 full 1 partial
SQUARE FEET1,240
MLS#10811656
STATUSNew
PROPERTY TYPEResidential - Townhouse
SUBDIVISIONBrookview Village
Property Description
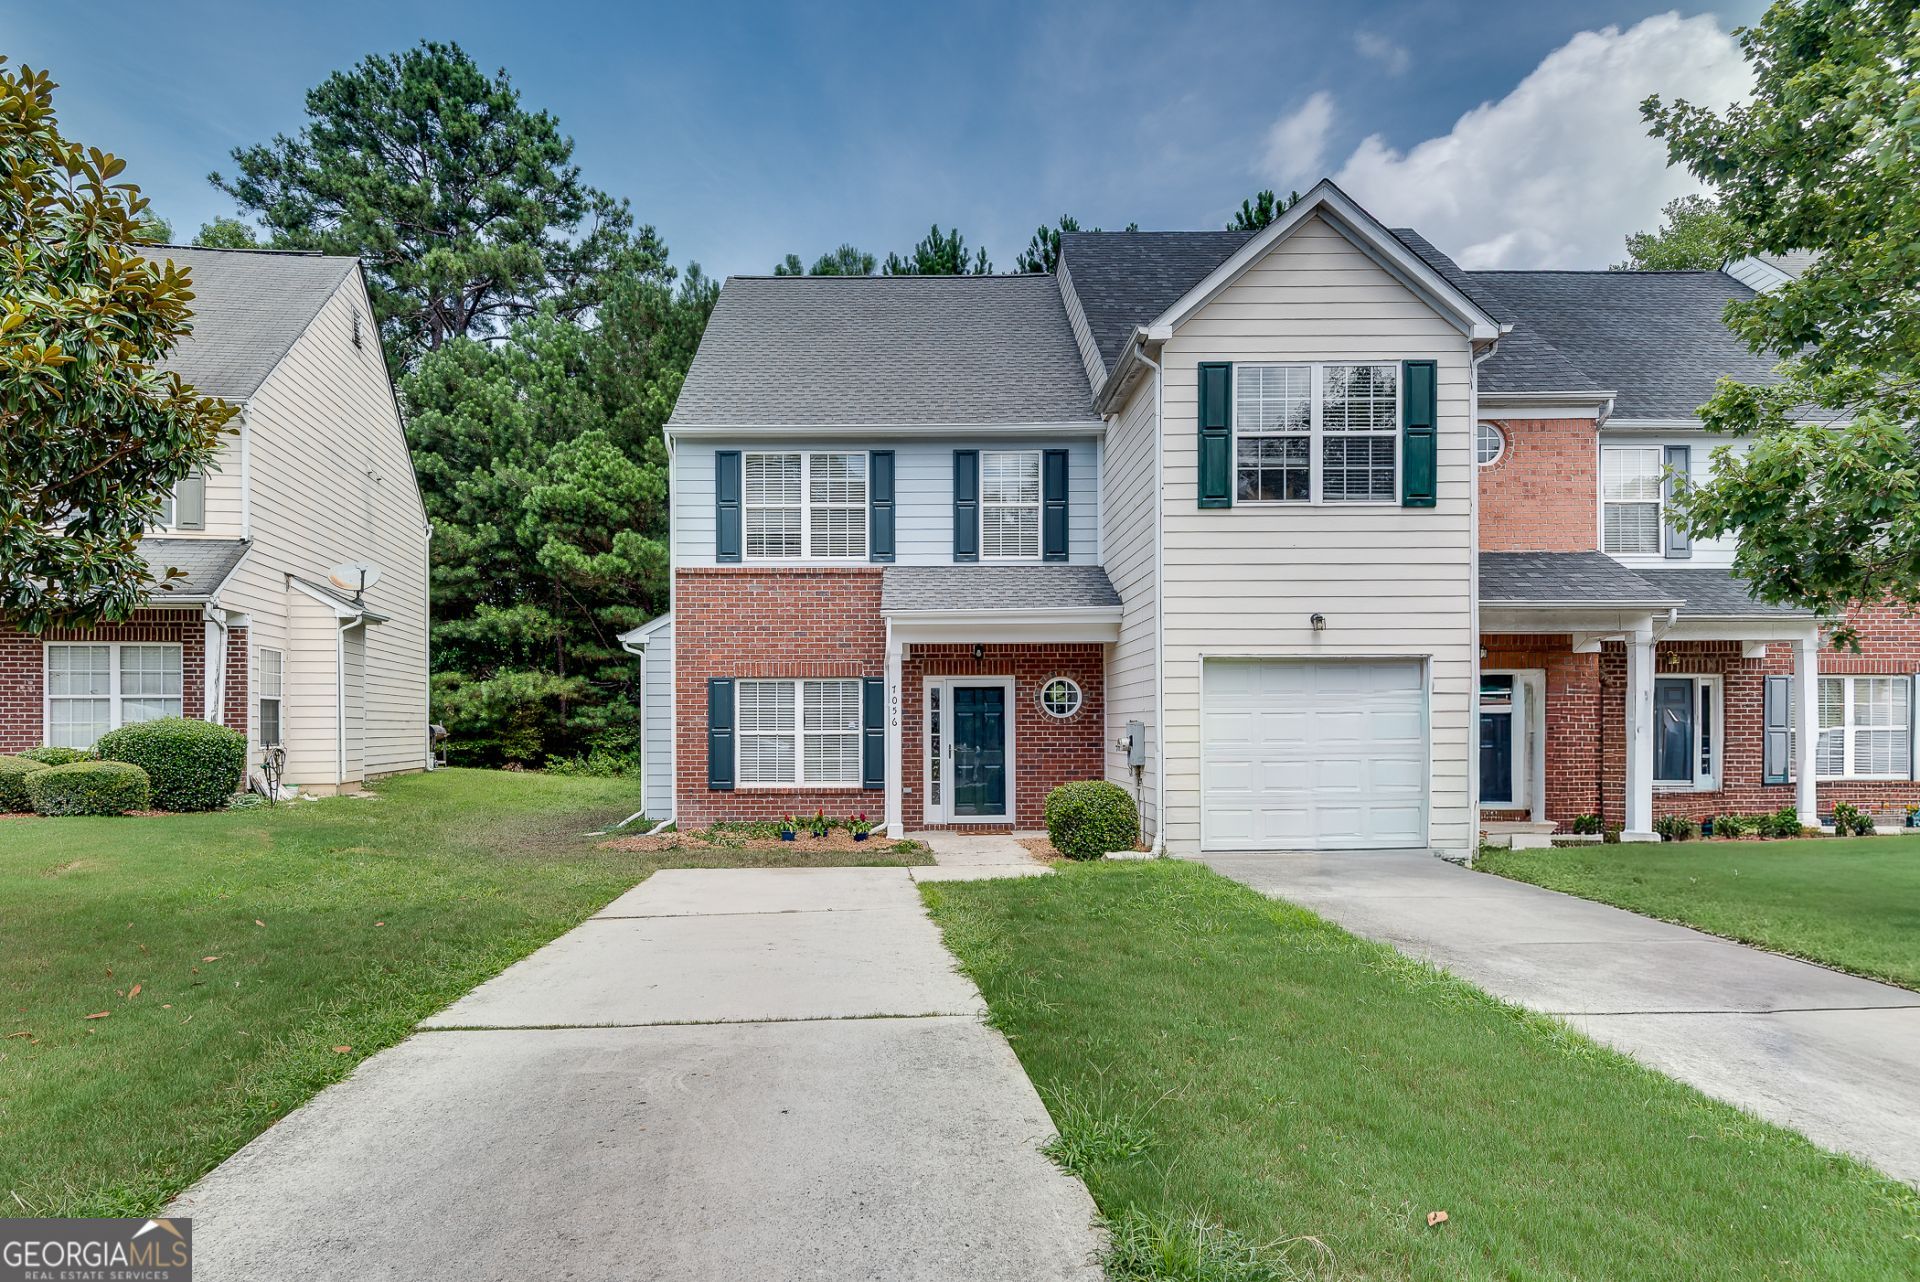
Welcome to Brookview Creek Village, a sweet townhome community close to the heart of Riverdale, across the street from Riverdale Middle School, and a few minutes from shopping, groceries, and restaurants. This home is READY for move-in with all new carpet, fresh interior paint, new roof from 2024, new HVAC in 2021, and new water heater in 2024! Talk about all systems go! AND the exterior was freshly painted in July of 2026. Combine those items with a low HOA and you get a PERFECT home for first-time homebuyers. This home features 2 bedrooms upstairs, each with their own bathroom -- making it perfect for a roommate plan or small family. The master is oversized with great natural light, making it the star of the home. Downstairs you'll find a half bath for guests alongside the main living space, which opens to a flat backyard and a small attached storage shed.
Property Features
Property Type: Residential - Townhouse
Basement: None
Cooling: Ceiling Fan(s), Central Air
Fireplaces: 1
Garage: 2
Heating: Central
Home Style: Brick Front, Craftsman
Lot Size: 0.10 Acres
Roof Type: Composition
Stories: 2.0
Taxes: $2,236
Year Built: 2004
Feature Descriptions
Additional Rooms: Family Room
Amenities: Near Public Transport, Walk To Schools
Appliances: Dishwasher, Disposal, Dryer, Electric Water Heater, Microwave, Refrigerator
Days on Site: 4
Exterior: Brick, Vinyl Siding
Fireplace Type: Gas Log, Living Room
Flooring: Carpet, Hardwood
Foundation: Slab
Interior: Roommate Plan, Split Bedroom Plan
Kitchen: Pantry, Solid Surface Counters
Parking Notes: Assigned
Security Features: Carbon Monoxide Detector(s), Smoke Detector(s)
Sewer: Public Sewer
Topography: Level
Utilities: Electricity Available, Natural Gas Available
Water: Public
Window Features: Double Pane Windows
Local Schools
High School: Riverdale
Middle School: Riverdale
Elementary School: Church Street
Listed By / Shown By
Listed By
Agency Name: U1 Realty
Agency Phone: 864-501-2044
Shown By
Agent Name: Pamela Prange
Agent Phone: (678) 481-4526
Agency Title: Josey Young & Brady Realty, LLC

Estimate Your Payment
Estimated Payment
$ 614.01 per month $378.12 Principal & Interest $186.33 Property Tax $49.55 Homeowner's InsuranceChange Payment Information

Privacy Policy / DMCA Notice / ADA Accessibility


This site is hosted, designed and copyright
© 1994 - 2026 by
Delta Media Group, Inc. -- Patent Pending --
7056 Brookview Creek | MLS# 10811656
This townhouse located at 7056 Brookview Creek, Riverdale, GA 30274 is currently listed for sale with an asking price of $169,900. This property was built in 2004 and has 2 bedrooms and 2 full and 1 partial baths with 1240 sq. ft. Brookview Creek is located in the Brookview Village subdivision. Search Brookview Village real estate on pprange.jybrealty.com today.