PamelaPrange

BEDS2
BATHS2 full 1 partial
MLS#10812725
STATUSNew
PROPERTY TYPEResidential - Townhouse
SUBDIVISIONAnsley Point
Property Description
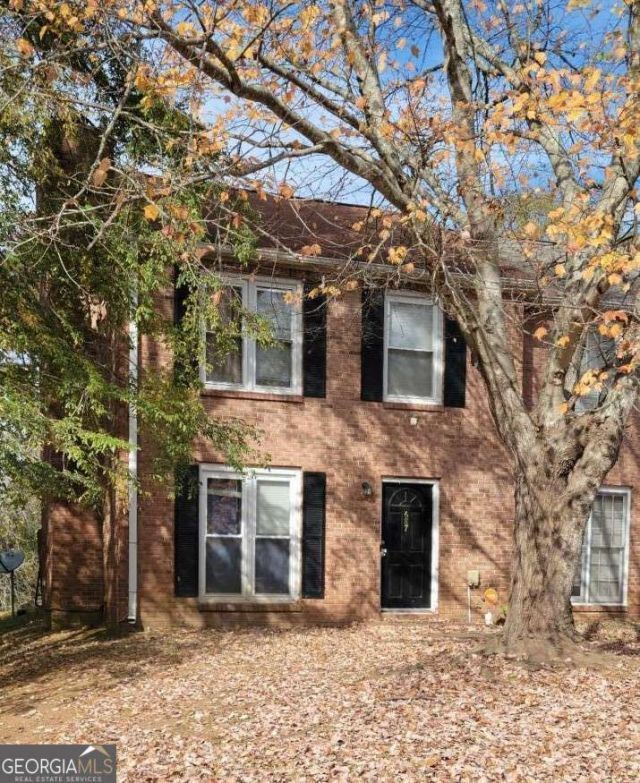
..Nice, FEE SIMPLE, spacious, END UNIT, updated brick TOWNHOME , fresh paint interior/exterior, faux hardwood flooring main level, brick wood burning fireplace with hearth in living room, separate dining room, spacious eat in kitchen with ample cabinets, gas stove, refrigerator and dishwasher, half bath powder room. Second level; Two separate, spacious primary suites each with private bathrooms, laundry connections, Ceiling fans thru out, private fenced patio with two attached storage closets, nice front yard with shade trees, End unit, 2 car off street parking pad. Great for owner occupied or a rental investment. NO HOA or rental restrictions. Potential rental amount $1700+
Property Features
Property Type: Residential - Townhouse
Basement: None
Cooling: Ceiling Fan(s), Central Air
Fireplaces: 1
Garage: 2 car attached
Heating: Forced Air, Natural Gas, Other
Home Style: Brick 3 Side
Lot Size: 0.12 Acres
Roof Type: Composition
Stories: 2.0
Taxes: $1,697
Year Built: 1985
Feature Descriptions
Additional Rooms: Foyer, Other
Appliances: Dishwasher, Disposal, Dryer, Refrigerator
Days on Site: 3
Exterior: Brick
Fencing: Privacy
Fireplace Type: Factory Built
Flooring: Hardwood, Laminate
Foundation: Slab
Interior: Roommate Plan
Kitchen: Breakfast Area, Breakfast Bar
Parking Notes: Attached, Kitchen Level
Security: yes
Security Features: Security System, Smoke Detector(s)
Sewer: Public Sewer
Topography: Corner Lot, Level
Utilities: Cable Available, Electricity Available, Natural Gas Available, Phone Available, Sewer Available, Water Available
Water: Public
Water: No Dock Or Boathouse
Window Features: Double Pane Windows
Local Schools
High School: Riverdale
Middle School: Riverdale
Elementary School: Pointe South
Listed By / Shown By
Listed By
Agency Name: Chapman Hall Premier, Realtors
Agency Phone: 770-454-7840
Shown By
Agent Name: Pamela Prange
Agent Phone: (678) 481-4526
Agency Title: Josey Young & Brady Realty, LLC

Estimate Your Payment
Estimated Payment
$ 511.45 per month $327.16 Principal & Interest $141.42 Property Tax $42.88 Homeowner's InsuranceChange Payment Information

Privacy Policy / DMCA Notice / ADA Accessibility


This site is hosted, designed and copyright
© 1994 - 2026 by
Delta Media Group, Inc. -- Patent Pending --
687 Redland Drive, Unit 687 | MLS# 10812725
This townhouse located at 687 Redland Drive, Unit 687, Riverdale, GA 30238 is currently listed for sale with an asking price of $147,000. This property was built in 1985 and has 2 bedrooms and 2 full and 1 partial baths. Redland Drive, Unit 687 is located in the Ansley Point subdivision. Search Ansley Point real estate on pprange.jybrealty.com today.