PamelaPrange

BEDS4
BATHS2 full 1 partial
SQUARE FEET2,686
MLS#10805715
STATUSActive
PROPERTY TYPEResidential - Single Family
SUBDIVISIONKingsbridge Pointe
Property Description
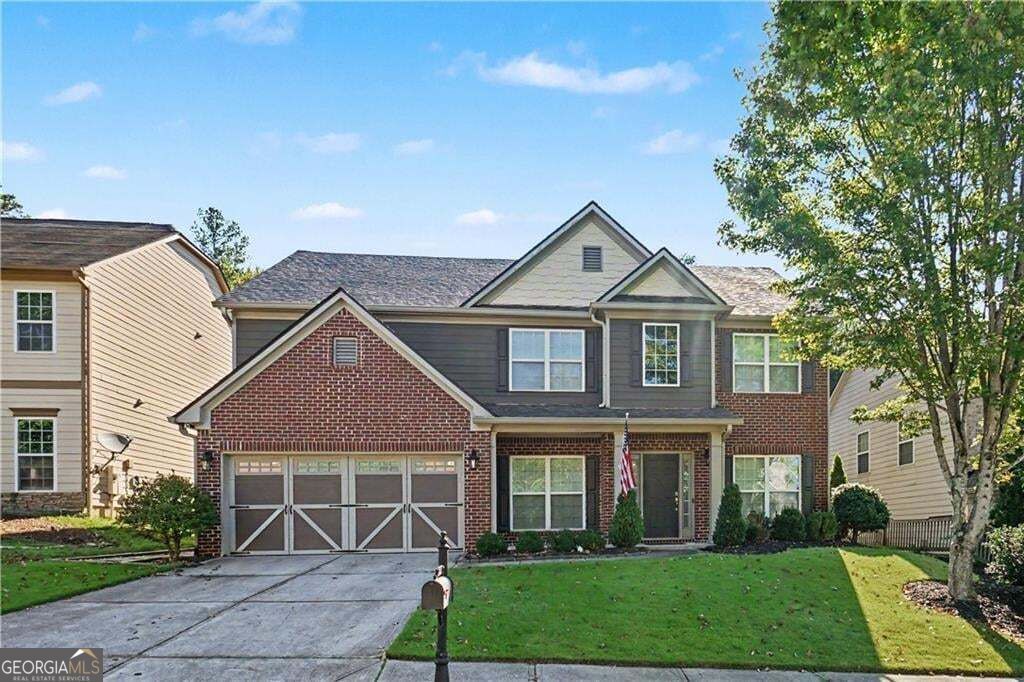
LENDER PAID BUY DOWN - STARTING AT 4.99%! Impeccably maintained and move-in ready, this beautiful 4-bedroom, 2.5-bath traditional home checks all the boxes-including a BRAND-NEW ROOF! Step inside the impressive two-story foyer and discover a spacious, light-filled layout designed for both everyday living and entertaining. The main level features formal living and dining rooms, a generous family room with cozy fireplace, and a chef-inspired kitchen with oversized island, abundant cabinetry, and sunny breakfast area. A versatile flex room offers the perfect space for a home office, playroom, gym, hobby room, or media room. Upstairs, the expansive owner's suite offers a comfortable sitting area, luxurious ensuite bath, and oversized walk-in closet. Three additional spacious bedrooms, a full hall bath, and convenient upstairs laundry complete the second level. Enjoy your own private backyard retreat with a large deck, mature landscaping, and plenty of privacy-perfect for entertaining, dining outdoors, or relaxing. Conveniently located near shopping, dining, schools, and everyday amenities, this exceptional home combines impeccable condition, fresh major updates, generous living spaces, and a desirable location. With a brand-new roof and attractive financing incentive, this is one you won't want to miss!
Property Features
Property Type: Residential - Single Family
Basement: None
Cooling: Central Air
Fireplaces: 1
Garage: 2 car attached
Heating: Central
Home Style: Craftsman
Lot Size: 0.23 Acres
Roof Type: Composition
Stories: 2.0
Taxes: $5,333
Year Built: 2007
Feature Descriptions
Additional Rooms: Bonus Room, Den, Great Room, Family Room, Laundry
Amenities: Pool, Sidewalks, Street Lights
Appliances: Dishwasher, Microwave, Refrigerator
Days on Site: 107
Dining Room: Seats 12+
Exterior: Brick
Fencing: Back Yard
Flooring: Carpet, Hardwood
Foundation: Slab
Interior: Double Vanity, Roommate Plan, Separate Shower, Split Bedroom Plan, Entrance Foyer, Walk-In Closet(s)
Kitchen: Breakfast Room, Kitchen Island, Pantry, Solid Surface Counters
Parking Notes: Garage, Attached, Kitchen Level, Garage Door Opener
Security Features: Smoke Detector(s)
Sewer: Public Sewer
Swimming Pool: Yes
Topography: Private
Utilities: Cable Available, Electricity Available, High Speed Internet, Natural Gas Available, Sewer Available
Water: Public
Local Schools
High School: Pebblebrook
Middle School: Lindley
Elementary School: Harmony Leland
Listed By / Shown By
Listed By
Agency Name: BHGRE Metro Brokers
Agency Phone: 404-843-2500
Shown By
Agent Name: Pamela Prange
Agent Phone: (678) 481-4526
Agency Title: Josey Young & Brady Realty, LLC

Estimate Your Payment
Estimated Payment
$ 1,602.34 per month $1,023.76 Principal & Interest $444.42 Property Tax $134.17 Homeowner's InsuranceChange Payment Information

Privacy Policy / DMCA Notice / ADA Accessibility


This site is hosted, designed and copyright
© 1994 - 2026 by
Delta Media Group, Inc. -- Patent Pending --
684 King Sword Court Se | MLS# 10805715
This single family home located at 684 King Sword Court Se, Mableton, GA 30126 is currently listed for sale with an asking price of $460,000. This property was built in 2007 and has 4 bedrooms and 2 full and 1 partial baths with 2686 sq. ft. King Sword Court Se is located in the Kingsbridge Pointe subdivision. Search Kingsbridge Pointe real estate on pprange.jybrealty.com today.