PamelaPrange

BEDS3
BATHS3 full 1 partial
SQUARE FEET2,030
MLS#10881592
STATUSNew
PROPERTY TYPEResidential - Townhouse
SUBDIVISIONHalcyon
Property Description
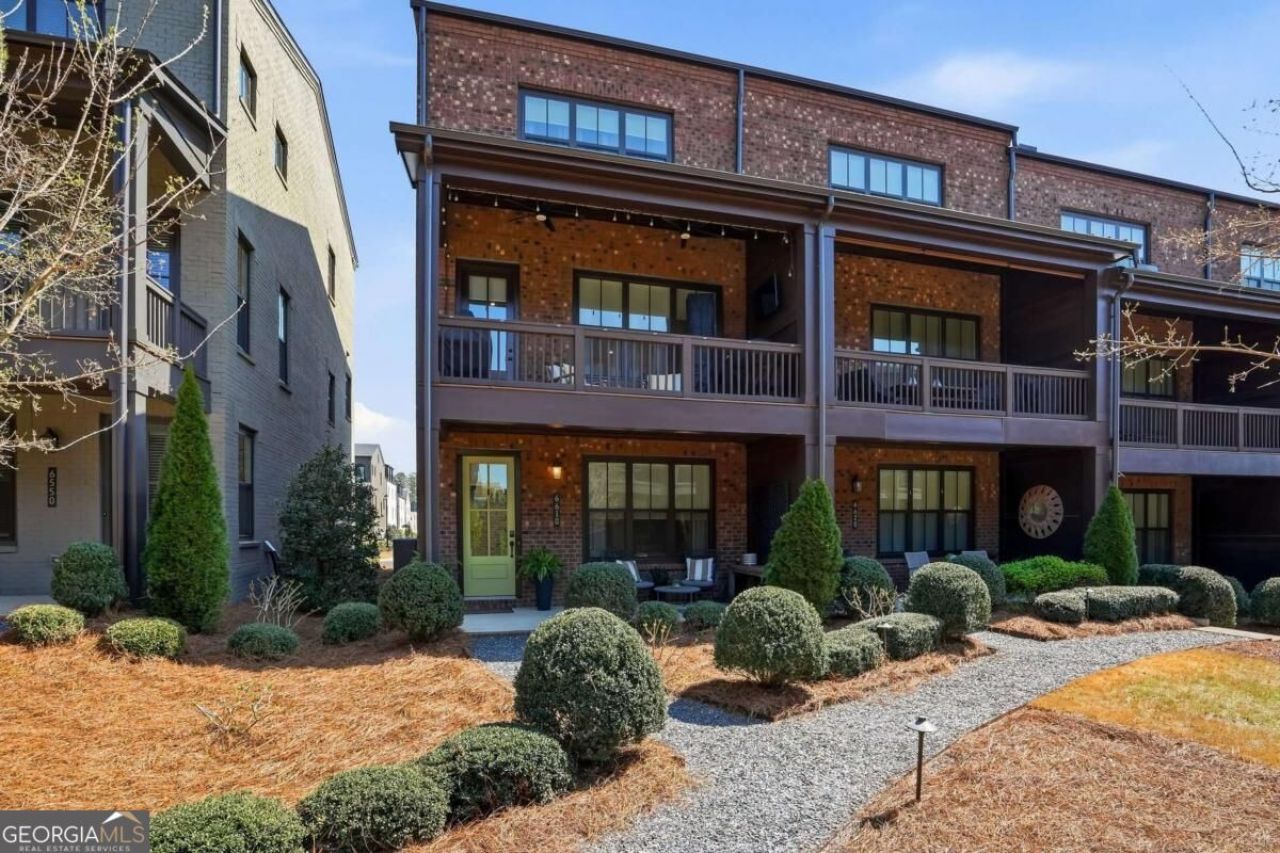
ONE OF THE BEST VALUES IN HALCYON! An exceptional opportunity to enjoy the highly sought-after Halcyon lifestyle at an incredible value! This beautifully appointed end-unit townhome offers the perfect combination of location, style, space, and convenience, all within one of Alpharetta's most vibrant and desirable communities. Imagine having some of Alpharetta's best dining, shopping, entertainment, fitness studios, and the Big Creek Greenway just steps from your front door! Start your mornings with coffee and a walk along the Greenway, meet friends for dinner or drinks, enjoy live music and community events, and experience the convenience of having everything you love within walking distance. Halcyon residents also enjoy an exclusive 10% discount at participating shops and restaurants! What truly sets this home apart is the incredible value it offers within Halcyon. With its desirable end-unit location, abundant natural light, elevated finishes, and versatile floor plan, you'll enjoy the space and comfort of a beautifully designed home paired with an unbeatable walkable lifestyle. This is your opportunity to enjoy the same incredible community, amenities, and lifestyle at one of the most attractive values in the neighborhood!
Property Features
Property Type: Residential - Townhouse
Basement: None
Cooling: Ceiling Fan(s), Central Air
Garage: 2 car attached
Heating: Central, Forced Air
Home Style: Brick 4 Side, Traditional
Lot Size: 0.06 Acres
Roof Type: Composition
Stories: 3.0
Taxes: $5,371
Year Built: 2020
Feature Descriptions
Additional Rooms: Family Room, Foyer
Amenities: Park, Pool, Sidewalks, Street Lights, Near Public Transport, Walk To Schools, Near Shopping
Appliances: Dishwasher, Disposal, Gas Water Heater, Microwave, Refrigerator
Dining Room: Seats 12+
Exterior: Brick
Exterior: Balcony, Other
Flooring: Carpet, Hardwood
Foundation: Slab
Interior: Double Vanity, High Ceilings, Roommate Plan, Walk-In Closet(s)
Kitchen: Breakfast Area, Breakfast Bar, Breakfast Room, Kitchen Island, Pantry
Parking Notes: Garage, Attached, Garage Door Opener
Security Features: Smoke Detector(s)
Sewer: Public Sewer
Swimming Pool: Yes
Topography: Corner Lot, Level
Utilities: Cable Available, Electricity Available, High Speed Internet, Natural Gas Available, Phone Available, Sewer Available, Underground Utilities, Water Available
Water: Public
Water: No Dock Or Boathouse
Window Features: Double Pane Windows
Local Schools
High School: Denmark
Middle School: Desana
Elementary School: Brandywine
Listed By / Shown By
Listed By
Agency Name: The Rezerve
Agency Phone: 770-299-9529
Shown By
Agent Name: Pamela Prange
Agent Phone: (678) 481-4526
Agency Title: Josey Young & Brady Realty, LLC

Estimate Your Payment
Estimated Payment
$ 2,108.71 per month $1,468.65 Principal & Interest $447.58 Property Tax $192.47 Homeowner's InsuranceChange Payment Information

Privacy Policy / DMCA Notice / ADA Accessibility


This site is hosted, designed and copyright
© 1994 - 2026 by
Delta Media Group, Inc. -- Patent Pending --
6610 Cortland Walk | MLS# 10881592
This townhouse located at 6610 Cortland Walk, Alpharetta, GA 30005 is currently listed for sale with an asking price of $659,900. This property was built in 2020 and has 3 bedrooms and 3 full and 1 partial baths with 2030 sq. ft. Cortland Walk is located in the Halcyon subdivision. Search Halcyon real estate on pprange.jybrealty.com today.