PamelaPrange

BEDS4
BATHS3 full
SQUARE FEET1,484
MLS#10877879
STATUSUnder Contract
PROPERTY TYPEResidential - Single Family
Property Description
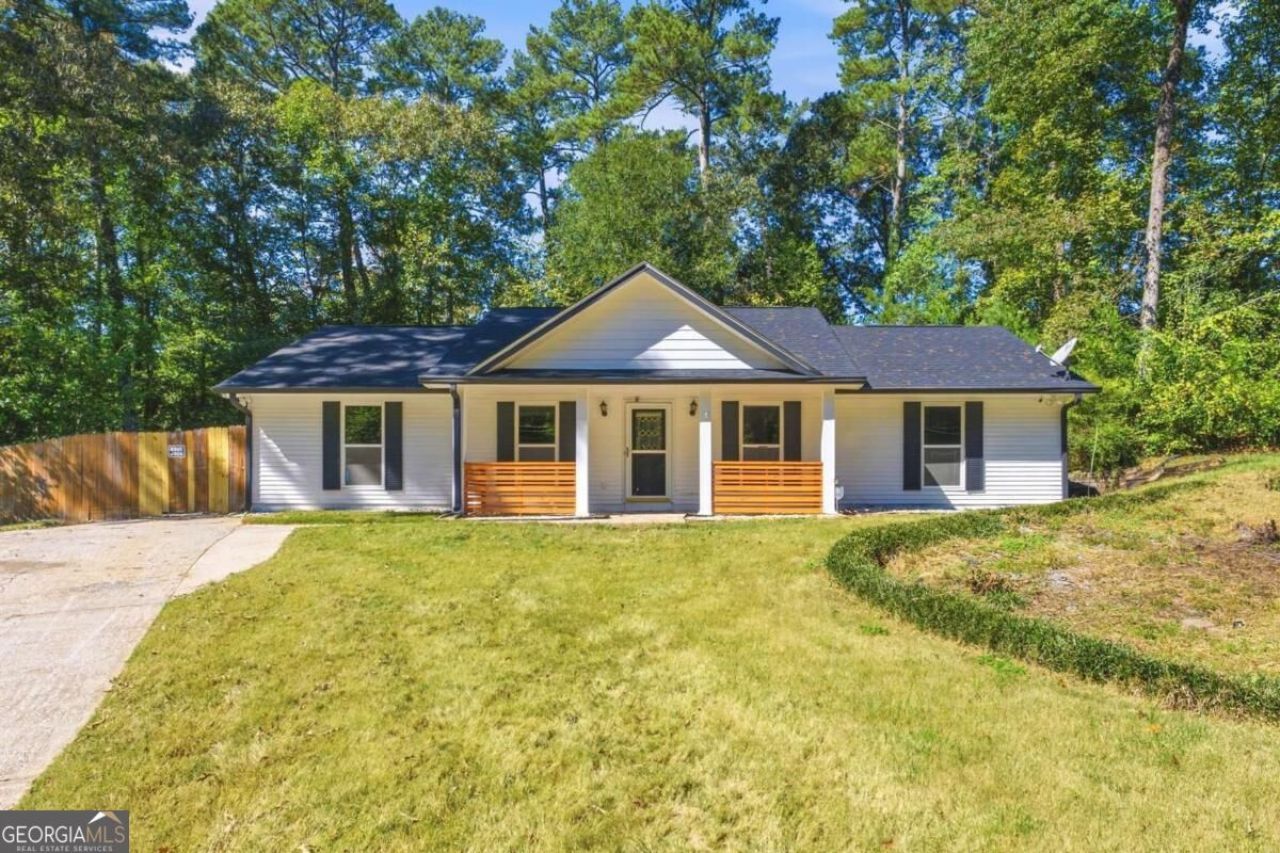
Beautifully Renovated 4-Bedroom, 3-Bathroom Home with Dual Kitchens, Private Studio, and Spacious Backyard! Welcome to this stunning, fully renovated home featuring 4 spacious bedrooms, 3 beautifully updated bathrooms, and modern finishes throughout. Designed for comfort, flexibility, and modern living, this property offers two kitchens and an additional studio with its own separate entrance, kitchen, and bathroom-ideal for multigenerational living, a mother-in-law suite, guest accommodations, or potential rental income. Enjoy the newly updated front porch, a large backyard perfect for outdoor entertaining, and a covered BBQ area for gatherings with family and friends. The expansive outdoor space also offers plenty of room for gardening, relaxation, and outdoor activities, along with an additional deck for enjoying the fresh air. With its modern updates, versatile living spaces, and exceptional indoor and outdoor features, this home offers a wonderful combination of comfort, convenience, and flexibility. A unique opportunity for buyers seeking extra space for extended family or potential income-producing possibilities.
Property Features
Property Type: Residential - Single Family
Basement: None
Cooling: Ceiling Fan(s), Central Air, Window Unit(s)
Fenced: Yes
Heating: Central
Home Style: Ranch
Lot Size: 0.38 Acres
Roof Type: Composition
Stories: 1.0
Taxes: $2,252
Year Built: 1978
Feature Descriptions
Additional Rooms: Bonus Room, Great Room
Appliances: Dishwasher, Gas Water Heater, Refrigerator
Days on Site: 7
Exterior: Garden
Fencing: Fenced
Flooring: Carpet, Laminate
Interior: Master On Main Level
Kitchen: Breakfast Area, Breakfast Bar, Kitchen Island, Second Kitchen
Parking Notes: Off Street
Sewer: Public Sewer
Topography: Open Lot, Private
Utilities: Electricity Available, Natural Gas Available, Sewer Available, Water Available
Water: Public
Window Features: Double Pane Windows
Local Schools
High School: Clarkston
Middle School: Freedom
Elementary School: Allgood
Listed By / Shown By
Listed By
Agency Name: Clickit Realty Inc.
Agency Phone: 678-344-1600
Shown By
Agent Name: Pamela Prange
Agent Phone: (678) 481-4526
Agency Title: Josey Young & Brady Realty, LLC

Estimate Your Payment
Estimated Payment
$ 867.32 per month $600.90 Principal & Interest $187.67 Property Tax $78.75 Homeowner's InsuranceChange Payment Information

Privacy Policy / DMCA Notice / ADA Accessibility


This site is hosted, designed and copyright
© 1994 - 2026 by
Delta Media Group, Inc. -- Patent Pending --
657 Nelby Court | MLS# 10877879
This single family home located at 657 Nelby Court, Stone Mountain, GA 30083 is currently listed for sale with an asking price of $269,999. This property was built in 1978 and has 4 bedrooms and 3 full baths with 1484 sq. ft. Search Stone Mountain real estate on pprange.jybrealty.com today.