PamelaPrange

BEDS3
BATHS2 full
SQUARE FEET1,920
MLS#10849929
STATUSActive
PROPERTY TYPEResidential - Single Family
SUBDIVISIONIVY PLANTATION
Property Description
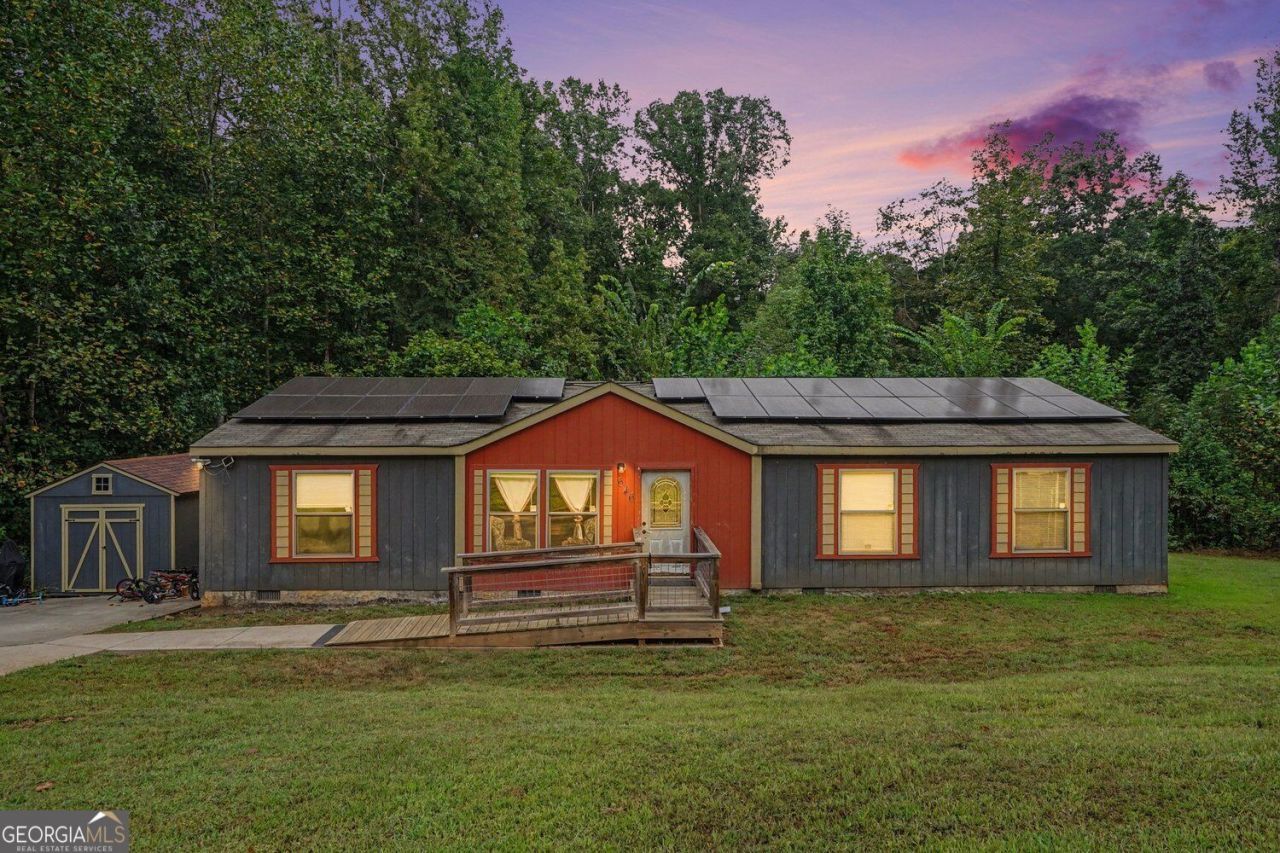
Welcome to 646 Ivy Creek Drive, where peaceful country living meets everyday comfort! Built in 2020, this spacious 3-bedroom, 2-bath home offers approximately 1,920 square feet of living space on a beautiful 0.86-acre lot with no HOA. Inside, you'll find an inviting living area, a spacious kitchen, and a comfortable floor plan designed for everyday living and entertaining. The home also features an oversized office or flex room, offering additional space for working from home, hobbies, or a variety of other uses. Outside, enjoy nearly an acre of property with plenty of room for gardening, entertaining, outdoor activities, or simply relaxing. The property also features installed solar panels. Conveniently located in Nicholson with access to nearby shopping, dining, and surrounding communities, this home offers space, flexibility, and the freedom of living without an HOA. Schedule your private showing today and discover everything this property has to offer!
Property Features
Property Type: Residential - Single Family
Basement: None
Cooling: Central Air
Fireplaces: 1
Garage: 4
Lot Size: 0.86 Acres
Stories: 1.0
Taxes: $1,782
Year Built: 2020
Feature Descriptions
Additional Rooms: Office, Other
Appliances: Dishwasher
Days on Site: 35
Equipment: Satellite Dish
Exterior: Wood Siding
Fireplace Type: Factory Built
Flooring: Vinyl
Foundation: Pillar/Post/Pier
Kitchen: Solid Surface Counters
Parking Notes: Detached
Pool Features: Screen Enclosure
Sewer: Septic Tank
Structures: Shed(s)
Utilities: Cable Available, Electricity Available, Phone Available, Water Available
Water: Public
Water: No Dock Or Boathouse
Window Features: Double Pane Windows
Local Schools
High School: East Jackson
Middle School: East Jackson
Elementary School: East Jackson
Listed By / Shown By
Listed By
Agency Name: BHGRE Metro Brokers
Agency Phone: 404-633-6880
Shown By
Agent Name: Pamela Prange
Agent Phone: (678) 481-4526
Agency Title: Josey Young & Brady Realty, LLC

Estimate Your Payment
Estimated Payment
$ 796.69 per month $573.08 Principal & Interest $148.50 Property Tax $75.10 Homeowner's InsuranceChange Payment Information

Privacy Policy / DMCA Notice / ADA Accessibility


This site is hosted, designed and copyright
© 1994 - 2026 by
Delta Media Group, Inc. -- Patent Pending --
646 Ivy Creek Drive | MLS# 10849929
This single family home located at 646 Ivy Creek Drive, Nicholson, GA 30565 is currently listed for sale with an asking price of $257,500. This property was built in 2020 and has 3 bedrooms and 2 full baths with 1920 sq. ft. Ivy Creek Drive is located in the IVY PLANTATION subdivision. Search IVY PLANTATION real estate on pprange.jybrealty.com today.