PamelaPrange

BEDS4
BATHS3 full
MLS#10796041
STATUSUnder Contract
PROPERTY TYPEResidential - Single Family
SUBDIVISIONHanarry Estates
Property Description
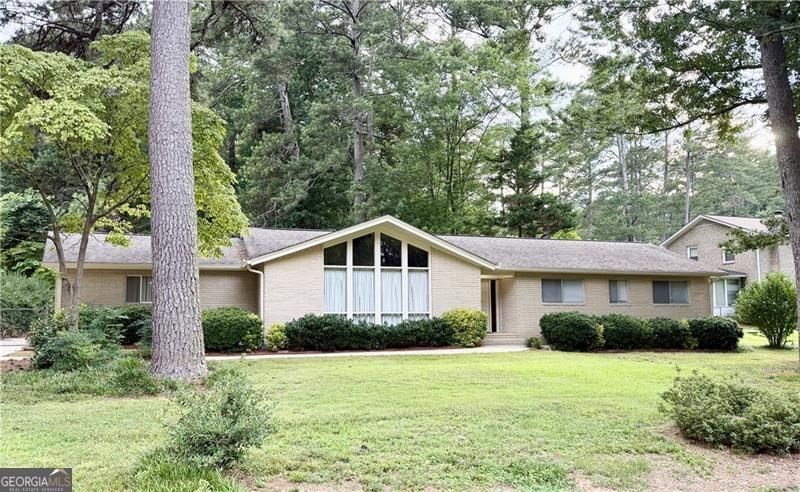
Location is Key for this Fantastic 4-Side Brick Ranch * High Ceilings & Loads of Space to Make Your Own * Vaulted Living Room & Dining Room * Family Room Features Custom Built-ins & Masonry Brick Fireplace * The Eat-in Kitchen has Stained Cabinetry & Good Bones Waiting for your Touches * Split Bedroom Floor Plan w/ 4 Bedrooms & # Full Bathrooms * Oversized Detached 2-Car Garage * The Large Patio Area Overlooks the Level Wooded Lot * Fully Fenced Backyard * Additional Storage Room Attached to the House * 7 Year Old Roof & Gutters * 7 Year Old Hot Water Heater * Optional Hanarry Swim & Racquet Club in the Community w/ Pool, Tennis, Pickleball & Clubhouse * Close to Schools, Shopping, Parks & Restaurants * 3 Miles to the Charming Revitalized Downtown Lilburn!
Property Features
Property Type: Residential - Single Family
Basement: None
Cooling: Ceiling Fan(s), Central Air
Fenced: Yes
Fireplaces: 1
Garage: 2
Heating: Forced Air, Natural Gas
Home Style: Brick 4 Side, Ranch
Lot Size: 0.46 Acres
Roof Type: Composition
Stories: 1.0
Taxes: $977
Year Built: 1970
Feature Descriptions
Additional Rooms: Family Room
Amenities: Clubhouse, Pool, Street Lights, Tennis Court(s)
Appliances: Dishwasher
Days on Site: 17
Exterior: Brick
Fencing: Back Yard, Chain Link, Fenced
Fireplace Type: Family Room
Flooring: Carpet, Tile
Foundation: Slab
Interior: Bookcases, Master On Main Level, Roommate Plan, Split Bedroom Plan, Vaulted Ceiling(s)
Kitchen: Breakfast Area, Pantry
Parking Notes: Garage, Detached
Sewer: Septic Tank
Swimming Pool: Yes
Topography: Level, Private
Utilities: Cable Available, Electricity Available, High Speed Internet, Natural Gas Available, Water Available
Vegetation: Wooded
Water: Public
Window Features: Double Pane Windows
Local Schools
High School: Parkview
Middle School: Trickum
Elementary School: Knight
Listed By / Shown By
Listed By
Agency Name: Keller Williams Realty Atl. Partners
Agency Phone: 678-808-1300
Shown By
Agent Name: Pamela Prange
Agent Phone: (678) 481-4526
Agency Title: Josey Young & Brady Realty, LLC

Estimate Your Payment
Estimated Payment
$ 899.52 per month $723.31 Principal & Interest $81.42 Property Tax $94.79 Homeowner's InsuranceChange Payment Information

Privacy Policy / DMCA Notice / ADA Accessibility


This site is hosted, designed and copyright
© 1994 - 2026 by
Delta Media Group, Inc. -- Patent Pending --
645 Dorsey Circle Sw | MLS# 10796041
This single family home located at 645 Dorsey Circle Sw, Lilburn, GA 30047 is currently listed for sale with an asking price of $325,000. This property was built in 1970 and has 4 bedrooms and 3 full baths. Dorsey Circle Sw is located in the Hanarry Estates subdivision. Search Hanarry Estates real estate on pprange.jybrealty.com today.