PamelaPrange

BEDS4
BATHS2 full
SQUARE FEET1,842
MLS#10882727
STATUSNew
PROPERTY TYPEResidential - Single Family
SUBDIVISIONDeshong Estates
Property Description
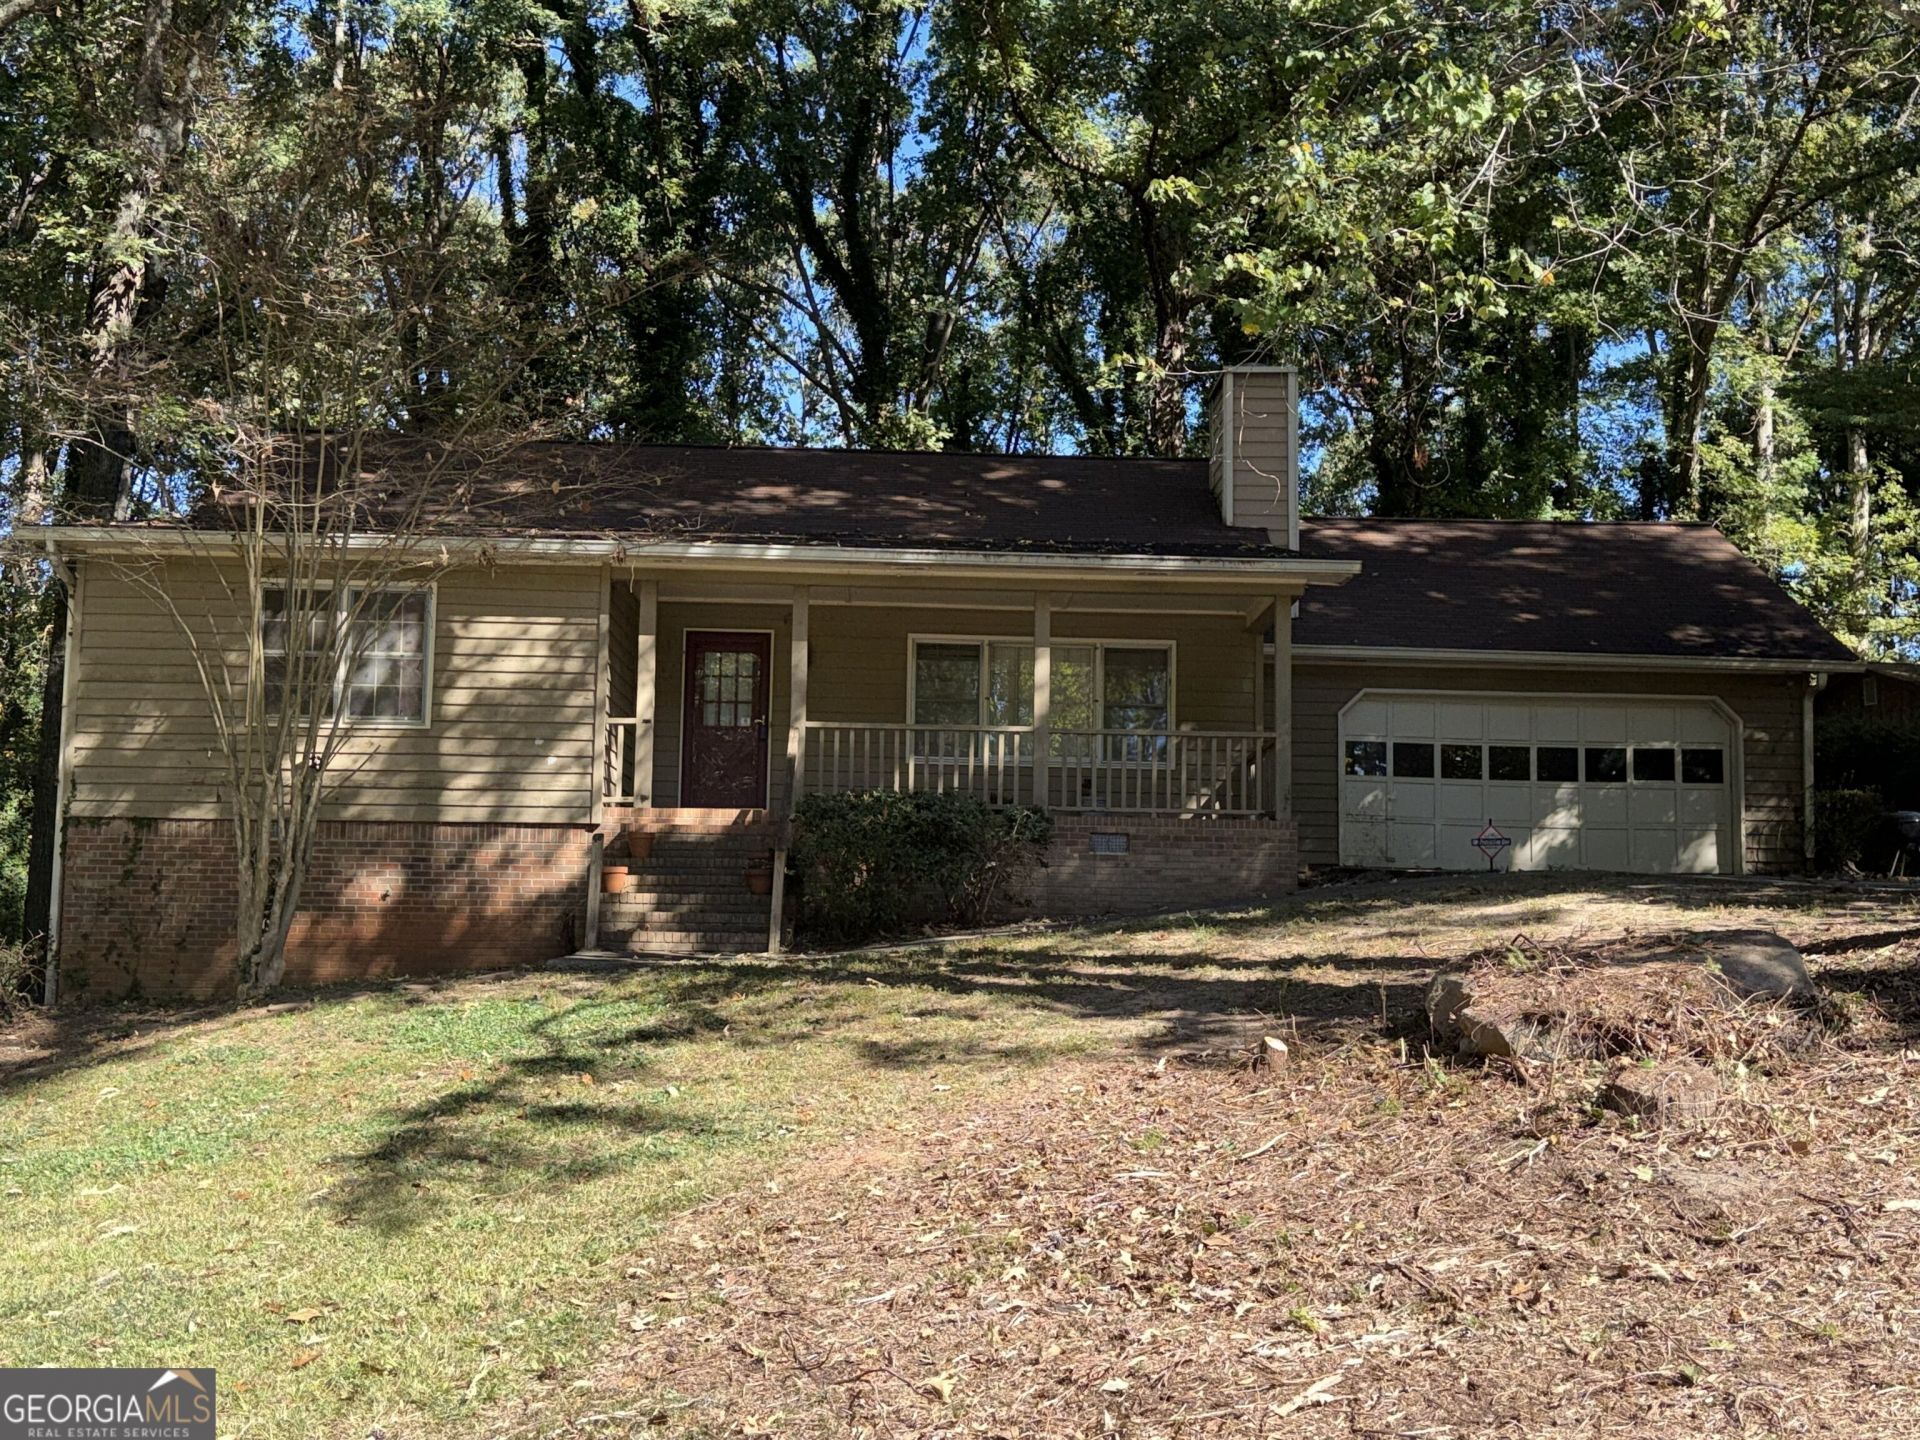
Welcome to 6414 Gids Court, Lithonia, GA-a property filled with possibilities! Situated on a desirable .55-acre cul-de-sac corner lot, this traditional ranch offers space, character, and an incredible opportunity to create the home you envision. Relax on the charming rocking-chair front porch or enjoy the spacious sunroom overlooking the private, wooded backyard. Inside, you'll find 3 bedrooms, Possible 4th bedroom currently used as office. and 2 full baths, along with a generous family room featuring a masonry fireplace, exposed wood beams, and built-in bookshelves-a warm and inviting space perfect for entertaining. The full unfinished basement offers tremendous potential to expand the home's living space. Create a recreation room, home office, media room, additional bedrooms, or a completely customized lower-level retreat. Investors, bring your renovation ideas and add this property to your portfolio! Owner-occupant buyers explore the possibilities of an FHA 203(k) renovation loan to help transform this home into your dream property. With a spacious lot, established setting, and plenty of room to renovate and customize, 6414 Gids Court is a must-see opportunity! More photos to come! Sold As Is!
Property Features
Property Type: Residential - Single Family
Basement: Yes
Basement: Daylight, Exterior Entry, Full, Interior Entry, Unfinished
Cooling: Ceiling Fan(s), Central Air
Fireplaces: 1
Heating: Central
Home Style: Brick/Frame
Lot Size: 0.55 Acres
Stories: 1.0
Taxes: $4,826
Year Built: 1977
Feature Descriptions
Additional Rooms: Family Room, Foyer, Laundry, Sun Room
Amenities: Street Lights, Near Public Transport
Exterior: Brick, Wood Siding
Interior: Master On Main Level
Parking Notes: Garage, Basement, Kitchen Level
Sewer: Septic Tank
Topography: Corner Lot, Cul-De-Sac, Private
Utilities: Electricity Available, Water Available
Water: Public
Local Schools
High School: Stephenson
Middle School: Stephenson
Elementary School: Redan
Listed By / Shown By
Listed By
Agency Name: Vickie Lester Realty, LLC
Agency Phone: 404-290-2463
Shown By
Agent Name: Pamela Prange
Agent Phone: (678) 481-4526
Agency Title: Josey Young & Brady Realty, LLC

Estimate Your Payment
Estimated Payment
$ 819.78 per month $369.22 Principal & Interest $402.17 Property Tax $48.39 Homeowner's InsuranceChange Payment Information

Privacy Policy / DMCA Notice / ADA Accessibility


This site is hosted, designed and copyright
© 1994 - 2026 by
Delta Media Group, Inc. -- Patent Pending --
6414 Gids Court | MLS# 10882727
This single family home located at 6414 Gids Court, Lithonia, GA 30058 is currently listed for sale with an asking price of $165,900. This property was built in 1977 and has 4 bedrooms and 2 full baths with 1842 sq. ft. Gids Court is located in the Deshong Estates subdivision. Search Deshong Estates real estate on pprange.jybrealty.com today.