PamelaPrange

BEDS4
BATHS2 full 1 partial
SQUARE FEET1,953
MLS#10810877
STATUSNew
PROPERTY TYPEResidential - Single Family
SUBDIVISIONBrooks Manor
Property Description
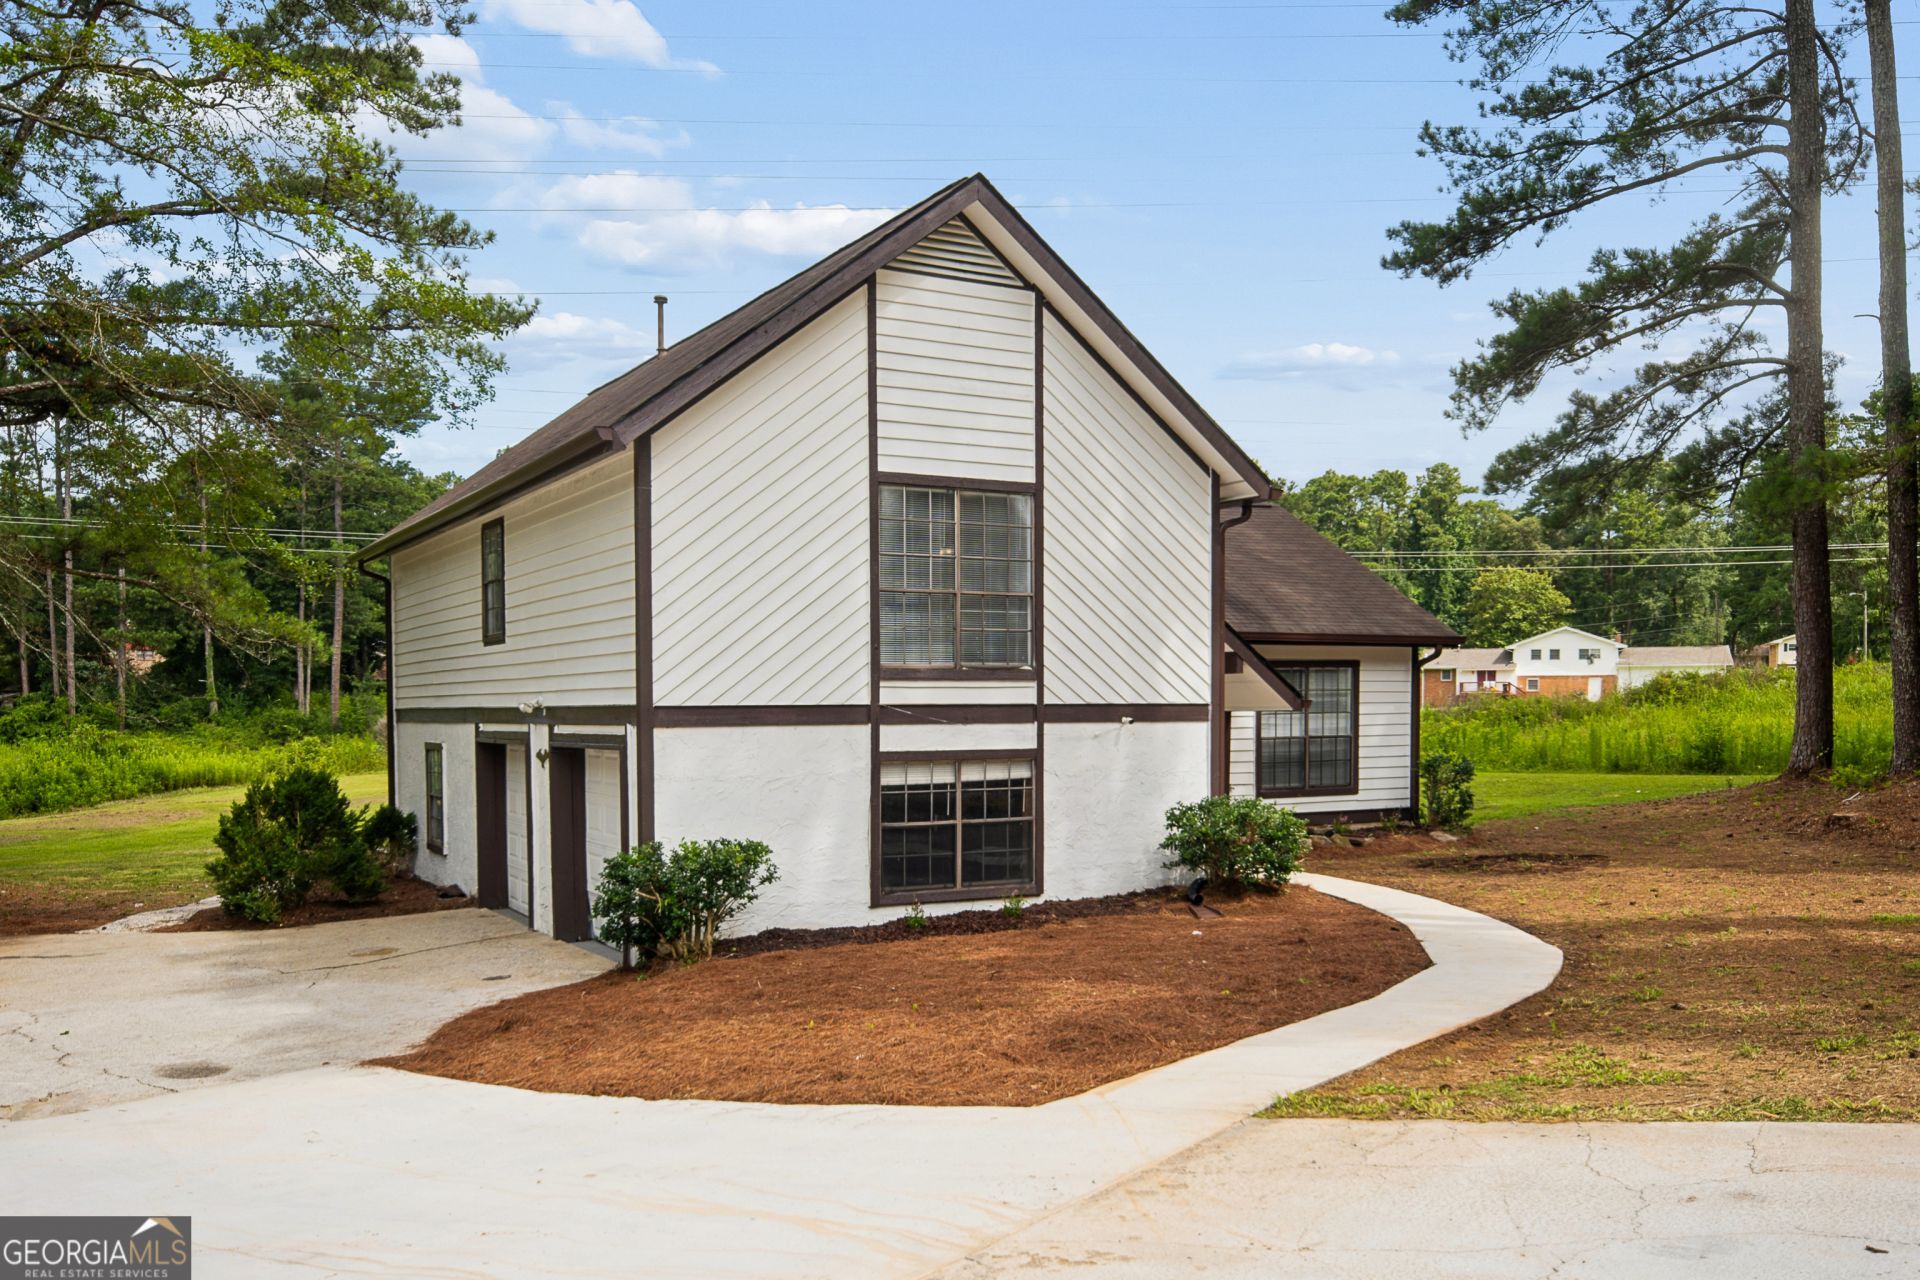
Welcome to this beautifully updated multi-level home, conveniently located less than 15 minutes from Hartsfield-Jackson Atlanta International Airport. This spacious home offers 4 bedrooms and 2.5 bathrooms; 3 bedrooms on the upper level and an additional bedroom on the lower level-perfect for guests or home office. Step inside to discover brand-new luxury vinyl plank flooring and modern lighting fixtures throughout. The fully renovated kitchen is designed to impress with granite countertops, new cabinetry, stylish subway tile backsplash, and a breakfast bar. Retreat to the upstairs owner's suite, where you'll find a spa-inspired bathroom complete with a walk-in shower, double vanities, updated plumbing fixtures, and a spacious walk-in closet. Side-entry two-car garage. This move-in ready home wont last long. Schedule your showing today! Open House Saturday 7/25 from 1-3pm and Sunday 2-4pm .
Property Features
Property Type: Residential - Single Family
Basement: None
Cooling: Central Air
Fireplaces: 1
Heating: Central
Home Style: Traditional
Roof Type: Composition
Stories: 3.0
Taxes: $3,532
Year Built: 1976
Feature Descriptions
Appliances: Dishwasher, Range, Refrigerator
Days on Site: 6
Dining Room: Separate Room
Exterior: Stucco, Wood Siding
Fencing: Chain Link
Fireplace Type: Living Room, Masonry
Flooring: Carpet, Tile, Vinyl
Interior: Beamed Ceilings, Double Vanity, Separate Shower, Walk-In Closet(s)
Parking Notes: Garage, Attached, Garage Door Opener, Side/Rear Entrance
Sewer: Public Sewer
Topography: Cul-De-Sac
Utilities: Electricity Available, Natural Gas Available, Sewer Available
Water: Public
Local Schools
High School: North Clayton
Middle School: Riverdale
Elementary School: Church Street
Listed By / Shown By
Listed By
Agency Name: Ramsey Realty Service
Agency Phone: 678-476-3737
Shown By
Agent Name: Pamela Prange
Agent Phone: (678) 481-4526
Agency Title: Josey Young & Brady Realty, LLC

Estimate Your Payment
Estimated Payment
$ 1,036.67 per month $656.32 Principal & Interest $294.33 Property Tax $86.01 Homeowner's InsuranceChange Payment Information

Privacy Policy / DMCA Notice / ADA Accessibility


This site is hosted, designed and copyright
© 1994 - 2026 by
Delta Media Group, Inc. -- Patent Pending --
6375 Jerri Court | MLS# 10810877
This single family home located at 6375 Jerri Court, Riverdale, GA 30296 is currently listed for sale with an asking price of $294,900. This property was built in 1976 and has 4 bedrooms and 2 full and 1 partial baths with 1953 sq. ft. Jerri Court is located in the Brooks Manor subdivision. Search Brooks Manor real estate on pprange.jybrealty.com today.