PamelaPrange

BEDS4
BATHS2 full 1 partial
SQUARE FEET2,247
MLS#10824787
STATUSActive
PROPERTY TYPEResidential - Single Family
SUBDIVISIONSTEWART RIDGE
Property Description
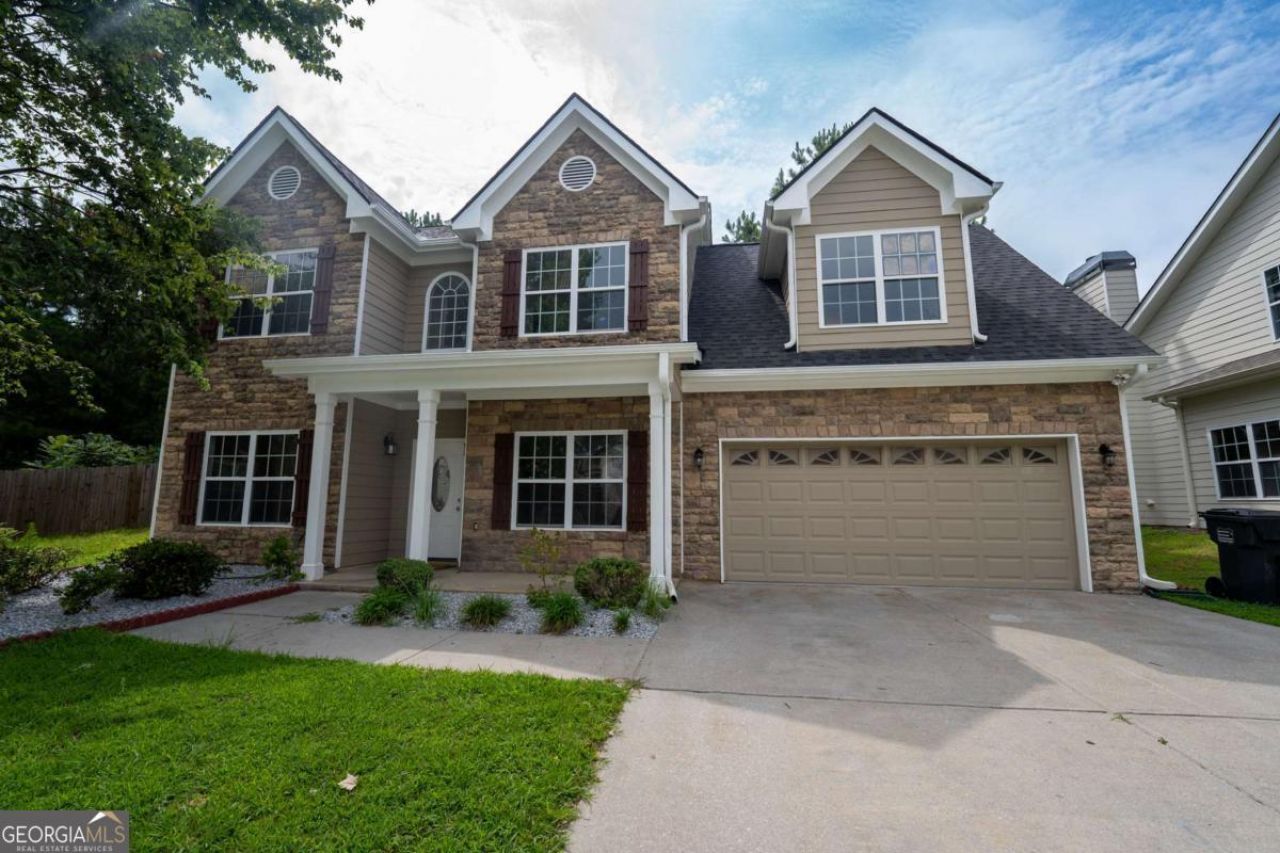
Welcome home to this NEWLY RENOVATED 4-bedroom, 2.5-bath home offering approximately 2,247 sq. ft. of living space with a layout designed for both everyday living and entertaining. Step inside to find formal living and dining areas, an inviting great room with a fireplace, and an eat-in kitchen with plenty of room to gather. Upstairs, the spacious primary suite features its own sitting area and dual closets, creating the perfect place to unwind. Three additional bedrooms provide plenty of flexibility for family, guests, or a home office. An attached 2-car garage adds convenience and extra storage. Located in the desirable Buford area of Gwinnett County, this home delivers the space, location, and functionality buyers are looking for. 6331 Stewart Ridge Walk is ready to welcome its next owner-schedule your showing today!
Property Features
Property Type: Residential - Single Family
Basement: None
Cooling: Attic Fan, Ceiling Fan(s), Central Air
Fireplaces: 1
Garage: 4
Heating: Central
Home Style: A-Frame, Brick Front, Traditional
Lot Size: 0.16 Acres
Roof Type: Composition
Stories: 2.0
Taxes: $6,623
Year Built: 2007
Feature Descriptions
Additional Rooms: Family Room, Foyer, Laundry
Appliances: Disposal, Microwave
Days on Site: 78
Exterior: Brick, Vinyl Siding
Fireplace Type: Family Room
Flooring: Carpet, Hardwood, Tile, Vinyl
Foundation: Slab
Interior: Double Vanity, Tray Ceiling(s), Entrance Foyer
Kitchen: Breakfast Area, Pantry
Parking Notes: Garage, Garage Door Opener
Security Features: Smoke Detector(s)
Sewer: Public Sewer
Topography: Cul-De-Sac, Private
Utilities: Cable Available, Electricity Available, Sewer Available
Water: Private
Window Features: Double Pane Windows
Local Schools
High School: Lanier
Middle School: Lanier
Elementary School: White Oak
Listed By / Shown By
Listed By
Agency Name: Virtual Properties Realty.com
Agency Phone: 770-495-5050
Shown By
Agent Name: Pamela Prange
Agent Phone: (678) 481-4526
Agency Title: Josey Young & Brady Realty, LLC

Estimate Your Payment
Estimated Payment
$ 1,659.25 per month $979.03 Principal & Interest $551.92 Property Tax $128.30 Homeowner's InsuranceChange Payment Information

Privacy Policy / DMCA Notice / ADA Accessibility


This site is hosted, designed and copyright
© 1994 - 2026 by
Delta Media Group, Inc. -- Patent Pending --
6331 Stewart Ridge Walk | MLS# 10824787
This single family home located at 6331 Stewart Ridge Walk, Buford, GA 30518 is currently listed for sale with an asking price of $439,900. This property was built in 2007 and has 4 bedrooms and 2 full and 1 partial baths with 2247 sq. ft. Stewart Ridge Walk is located in the STEWART RIDGE subdivision. Search STEWART RIDGE real estate on pprange.jybrealty.com today.