PamelaPrange

BEDS3
BATHS2 full
SQUARE FEET2,078
MLS#10805840
STATUSNew
PROPERTY TYPEResidential - Single Family
Property Description
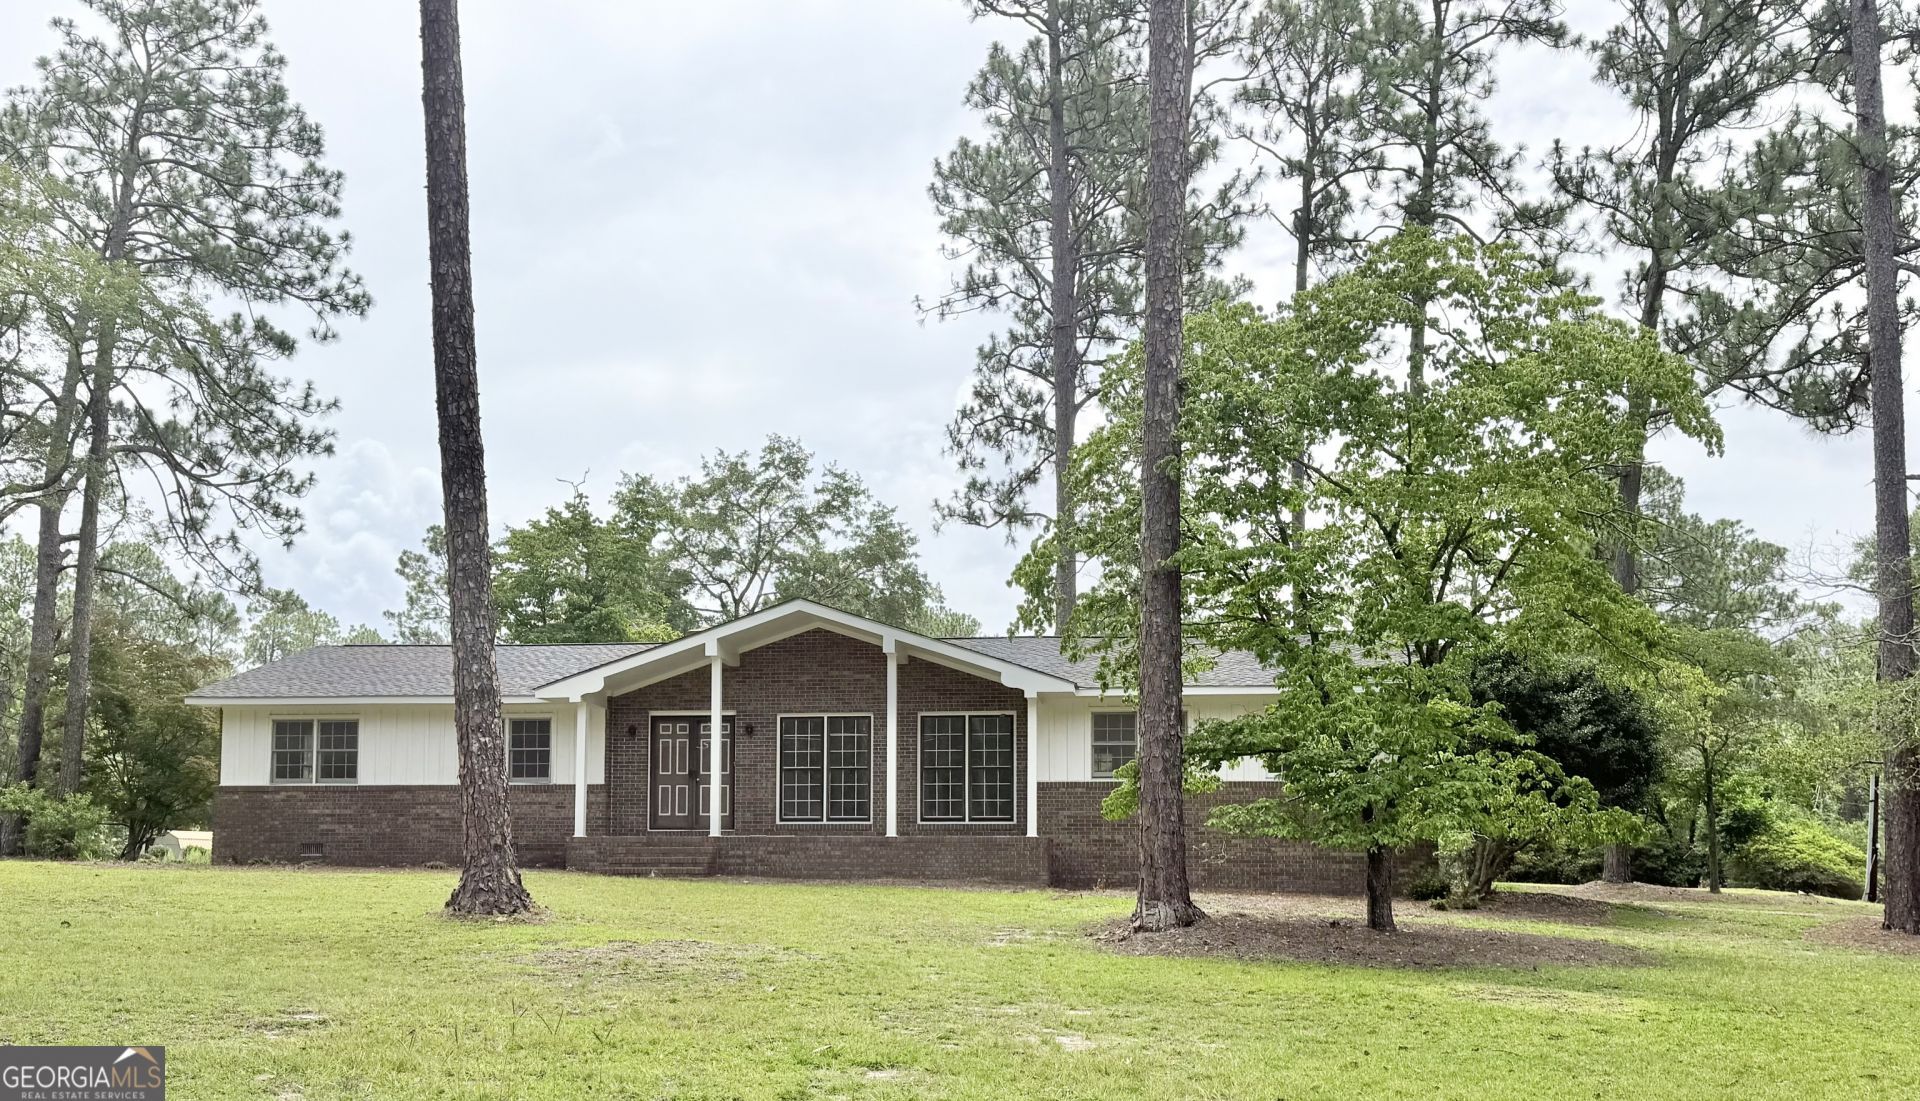
Corner Lot Renovated Home in Whispering Pines S/D - Your Forever Home Awaits! This beautifully renovated 3-bedroom, 2-bath home sits on a desirable corner lot in the established Whispering Pines subdivision. Move-in ready and thoughtfully updated, it offers comfort, style, and functionality for everyday living. Key Features Include: * Spacious carport for convenient parking and easy access * Updated kitchen with dine-in bar, counter cooktop, wall oven, and plenty of workspace * Laundry room just off the carport entry, complete with a large storage closet * Bright formal living area featuring floor-to-ceiling windows that overlook the front yard and inviting porch * Striking double-door front entry that welcomes you into the open, light-filled layout The dining area, conveniently located off the kitchen, boasts a cozy fireplace, built-in cabinets, and a large sliding glass door providing beautiful views of the backyard - perfect for relaxing or entertaining. The generously sized bedrooms offer ample space, while the primary suite features a private bath with a stylish tiled shower. Whether you're looking for a comfortable family home or a low-maintenance retreat, this renovated gem on a corner lot in Whispering Pines has it all. Don't miss your opportunity to make it yours!
Property Features
Property Type: Residential - Single Family
Basement: Crawl Space
Cooling: Heat Pump
Fireplaces: 1
Heating: Electric
Home Style: Traditional
Roof Type: Composition
Stories: 1.0
Taxes: $2,631
Year Built: 1975
Feature Descriptions
Additional Rooms: Den, Family Room, Foyer, Laundry
Amenities: Airport/Runway, Park
Appliances: Cooktop, Dishwasher
Days on Site: 13
Exterior: Brick
Flooring: Laminate
Interior: Master On Main Level
Parking Notes: Carport
Sewer: Public Sewer
Topography: Corner Lot
Utilities: Electricity Available, High Speed Internet, Sewer Available, Water Available
Water: Public
Local Schools
High School: Telfair
Middle School: Telfair
Elementary School: Telfair
Listed By / Shown By
Listed By
Agency Name: Susan Evans Realty LLC
Agency Phone: 912-423-9291
Shown By
Agent Name: Pamela Prange
Agent Phone: (678) 481-4526
Agency Title: Josey Young & Brady Realty, LLC

Estimate Your Payment
Estimated Payment
$ 773.04 per month $489.62 Principal & Interest $219.25 Property Tax $64.17 Homeowner's InsuranceChange Payment Information

Privacy Policy / DMCA Notice / ADA Accessibility


This site is hosted, designed and copyright
© 1994 - 2026 by
Delta Media Group, Inc. -- Patent Pending --
63 Williams Street | MLS# 10805840
This single family home located at 63 Williams Street, Mcrae-helena, GA 31055 is currently listed for sale with an asking price of $220,000. This property was built in 1975 and has 3 bedrooms and 2 full baths with 2078 sq. ft. Search Mcrae-helena real estate on pprange.jybrealty.com today.