PamelaPrange

BEDS3
BATHS2 full 1 partial
MLS#10881681
STATUSNew
PROPERTY TYPEResidential - Townhouse
SUBDIVISIONRichmond Row
Property Description
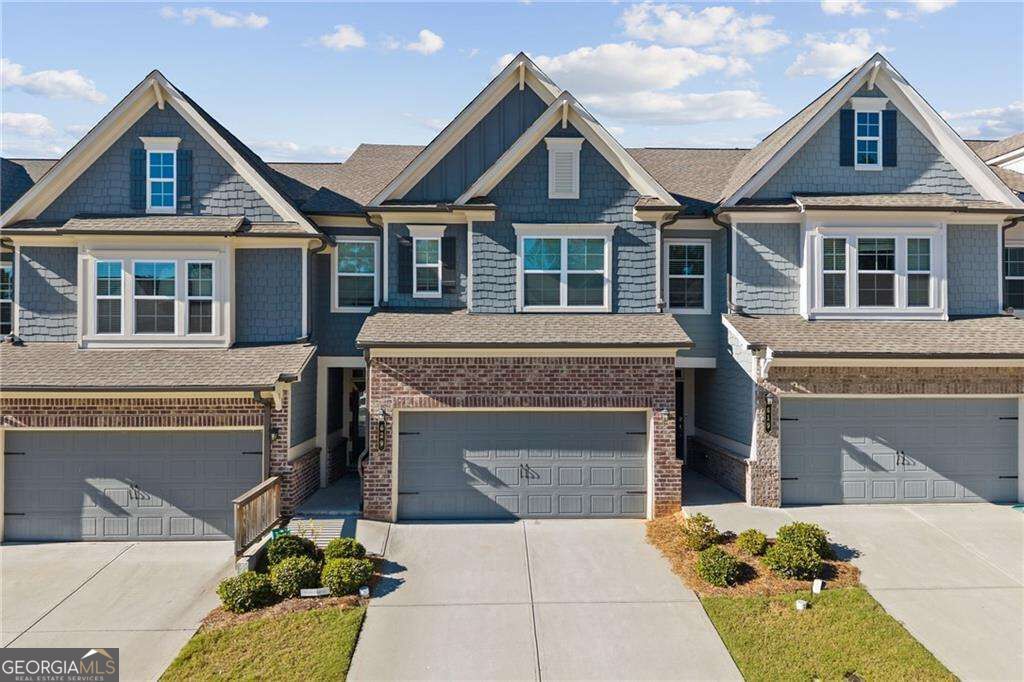
Beautiful 3-Bedroom Townhome in Desirable Suwanee Location! Welcome to this beautifully designed 3-bedroom, 2.5-bathroom townhome in a convenient and highly desirable Suwanee location. Featuring an open-concept layout and a spacious garage-level entry, this home offers the perfect blend of style, comfort, and convenience. Step inside to find 9-foot ceilings, engineered hardwood flooring, and a modern gourmet kitchen featuring crisp white cabinetry and elegant granite countertops. The open living area provides a welcoming space for both everyday living and entertaining. Enjoy easy access to I-85, popular restaurants, shopping, beautiful parks, and Suwanee Town Center, making this home ideally located for both convenience and lifestyle. With its modern finishes, functional layout, and prime location, this stunning townhome is truly a must-see! Schedule your private showing today and make this beautiful Suwanee townhome your next home!
Property Features
Property Type: Residential - Townhouse
Basement: None
Cooling: Ceiling Fan(s), Central Air
Fireplaces: 1
Garage: 2
Heating: Central, Forced Air, Zoned
Home Style: Brick Front
Lot Size: 0.05 Acres
Roof Type: Composition
Stories: 2.0
Taxes: $5,639
Year Built: 2023
Feature Descriptions
Additional Rooms: Foyer, Other
Amenities: Pool
Appliances: Dishwasher, Disposal, Dryer, Microwave, Refrigerator, Washer
Exterior: Concrete
Exterior: Balcony
Fireplace Type: Gas Starter, Living Room
Flooring: Carpet
Interior: High Ceilings
Kitchen: Breakfast Area, Breakfast Bar, Kitchen Island, Pantry
Parking Notes: Garage, Garage Door Opener
Security Features: Smoke Detector(s)
Sewer: Public Sewer
Swimming Pool: Yes
Topography: Level, Private
Utilities: Cable Available, Electricity Available, Natural Gas Available, Sewer Available, Underground Utilities, Water Available
Water: Public
Water: No Dock Or Boathouse
Window Features: Double Pane Windows
Local Schools
High School: Collins Hill
Middle School: Creekland
Elementary School: Walnut Grove
Listed By / Shown By
Listed By
Agency Name: Parmenter Realty
Agency Phone: 770-401-3948
Shown By
Agent Name: Pamela Prange
Agent Phone: (678) 481-4526
Agency Title: Josey Young & Brady Realty, LLC

Estimate Your Payment
Estimated Payment
$ 1,539.74 per month $945.87 Principal & Interest $469.92 Property Tax $123.96 Homeowner's InsuranceChange Payment Information

Privacy Policy / DMCA Notice / ADA Accessibility


This site is hosted, designed and copyright
© 1994 - 2026 by
Delta Media Group, Inc. -- Patent Pending --
629 Isom Walk | MLS# 10881681
This townhouse located at 629 Isom Walk, Suwanee, GA 30024 is currently listed for sale with an asking price of $425,000. This property was built in 2023 and has 3 bedrooms and 2 full and 1 partial baths. Isom Walk is located in the Richmond Row subdivision. Search Richmond Row real estate on pprange.jybrealty.com today.