PamelaPrange

BEDS4
BATHS3 full
SQUARE FEET1,944
MLS#10811148
STATUSNew
PROPERTY TYPEResidential - Single Family
SUBDIVISIONStillwood Farms
Property Description
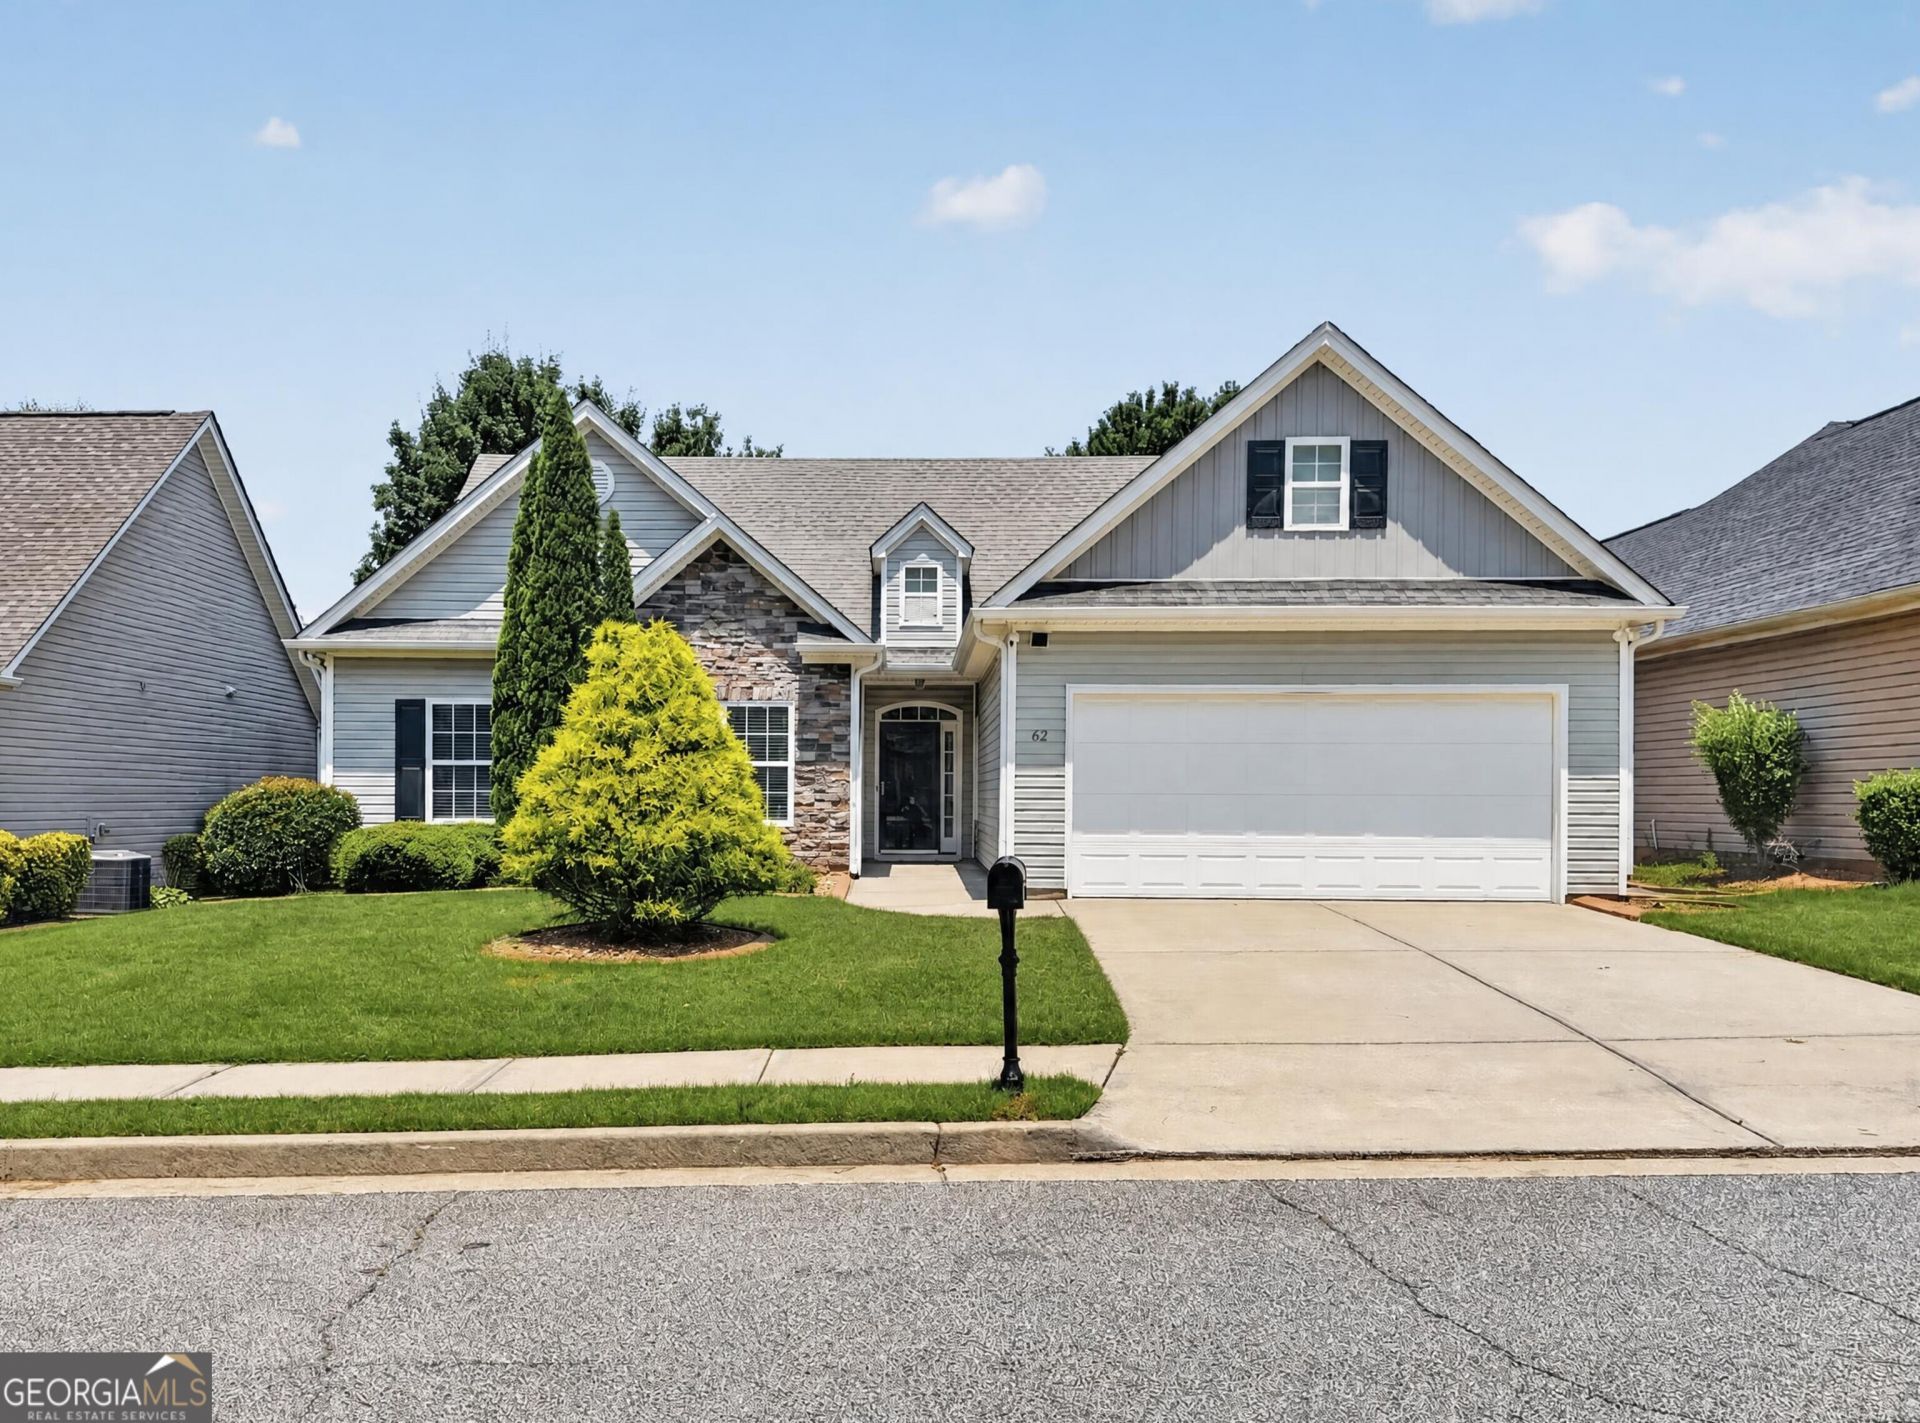
NEW LISTING - OPEN HOUSE WEEKEND THIS Saturday Aug 1st from 3-5pm AND Sunday Aug 2nd from 2-5pm, Come Take a Look! | 62 Village Park Dr | Beautiful Home Featuring 4 Bedrooms, 3 FULL Baths, 1944 Sq Ft, 1 Level Ranch Floor Plan + Bonus Suite Upstairs, Fenced Backyard, Interior Just Painted, ALL Appliances STAY | Great Location in Camden Village @ Stillwood Farms ONLY 2 Minutes to Piedmont Newnan Hospital & I-85 Exit #44 for Easy Commute North or South | Open Floor Plan Featuring Entry Foyer, Kitchen with Lots of Cabinets + Pantry, Stainless Appliances, Granite Counters with Breakfast Bar, Breakfast Area, Plus Adjacent Dining Room; Kitchen Opens to Vaulted Living Room with Fireplace, Split Bedroom Floor Plan + Upstairs Suite, Fenced Backyard | Amenity Area Includes Community Pool and Playground - Call to See it Today!
Property Features
Property Type: Residential - Single Family
Basement: None
Cooling: Ceiling Fan(s), Central Air, Electric, Heat Pump, Zone
Fenced: Yes
Fireplaces: 1
Garage: 2 car attached
Heating: Central, Electric, Forced Air, Heat Pump, Zoned
Home Style: Ranch
Lot Size: 0.15 Acres
Roof Type: Composition
Stories: 1.0
Taxes: $3,313
Year Built: 2008
Feature Descriptions
Additional Rooms: Family Room, Foyer
Amenities: Clubhouse, Park, Playground, Pool, Sidewalks, Street Lights, Near Shopping
Appliances: Dishwasher, Disposal, Electric Water Heater, Ice Maker, Microwave, Range, Refrigerator, Stainless Steel Appliance(s)
Dining Room: Separate Room
Exterior: Stone, Vinyl Siding
Fencing: Back Yard, Fenced
Fireplace Type: Family Room, Factory Built
Flooring: Carpet, Hardwood, Tile
Foundation: Slab
Interior: Double Vanity, High Ceilings, Master On Main Level, Separate Shower, Soaking Tub, Split Bedroom Plan, Tray Ceiling(s), Vaulted Ceiling(s), Walk-In Closet(s)
Kitchen: Breakfast Area, Breakfast Bar, Pantry, Solid Surface Counters
Parking Notes: Garage, Attached, Kitchen Level, Garage Door Opener
Security: yes
Security Features: Security System, Smoke Detector(s)
Sewer: Public Sewer
Swimming Pool: Yes
Topography: Level
Utilities: High Speed Internet, Sewer Connected, Underground Utilities
Water: Public
Window Features: Double Pane Windows
Local Schools
High School: East Coweta
Middle School: Lee
Elementary School: Newnan Crossing
Listed By / Shown By
Listed By
Agency Name: BHHS Georgia Properties
Agency Phone: 770-254-8333
Shown By
Agent Name: Pamela Prange
Agent Phone: (678) 481-4526
Agency Title: Josey Young & Brady Realty, LLC

Estimate Your Payment
Estimated Payment
$ 1,182.04 per month $800.98 Principal & Interest $276.08 Property Tax $104.97 Homeowner's InsuranceChange Payment Information

Privacy Policy / DMCA Notice / ADA Accessibility


This site is hosted, designed and copyright
© 1994 - 2026 by
Delta Media Group, Inc. -- Patent Pending --
62 Village Park Drive | MLS# 10811148
This single family home located at 62 Village Park Drive, Newnan, GA 30265 is currently listed for sale with an asking price of $359,900. This property was built in 2008 and has 4 bedrooms and 3 full baths with 1944 sq. ft. Village Park Drive is located in the Stillwood Farms subdivision. Search Stillwood Farms real estate on pprange.jybrealty.com today.