PamelaPrange

BEDS3
BATHS2 full
SQUARE FEET1,980
MLS#10849609
STATUSActive
PROPERTY TYPEResidential - Single Family
SUBDIVISIONBRITTANY
Property Description
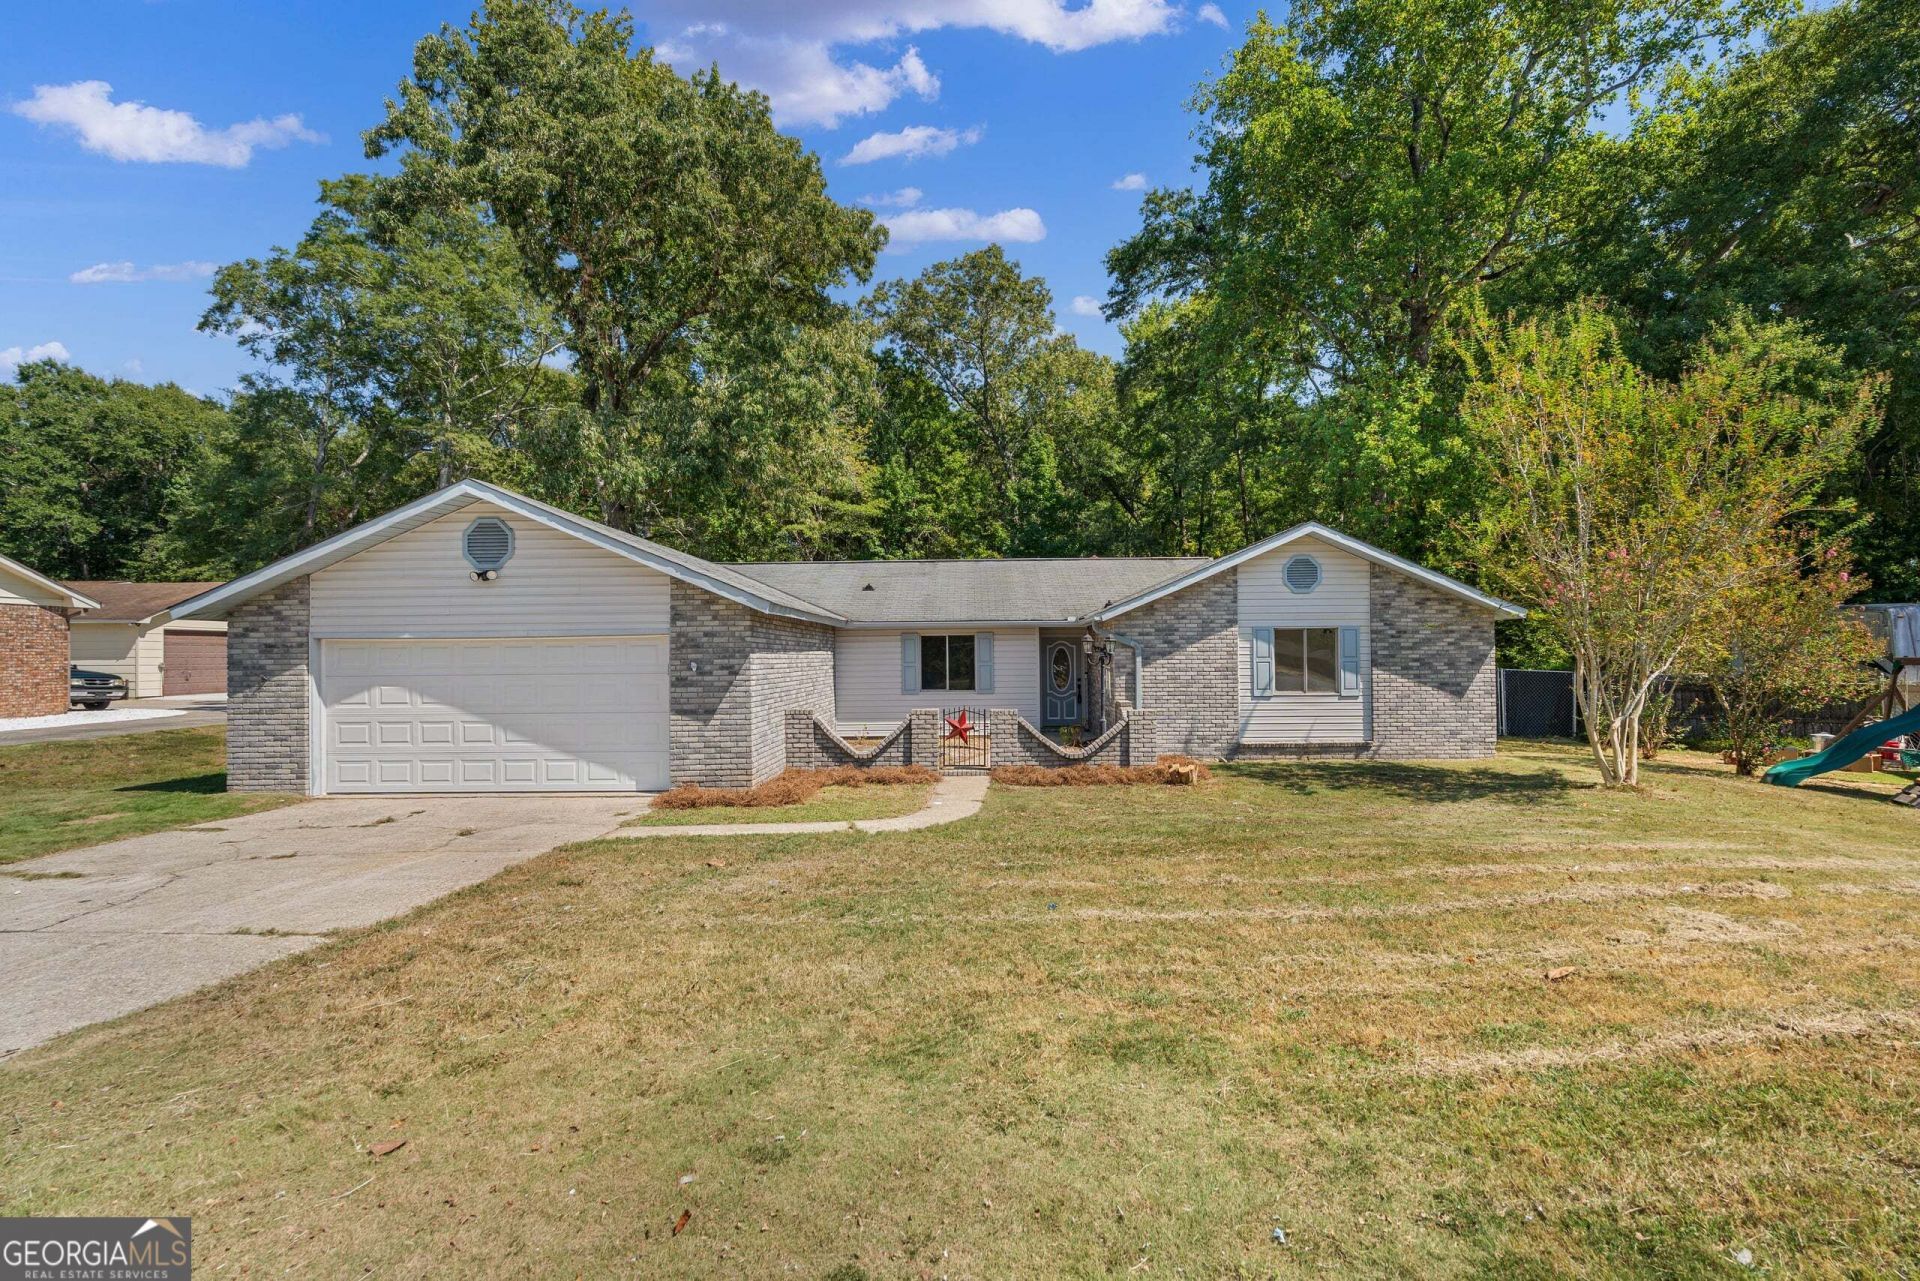
Welcome to 6130 Brittany Ct, a spacious 3-bedroom, 2-bath single-family home offering approximately 1,980 square feet of living space in the established Brittany subdivision of Columbus. This one-story home features a functional layout, New central heating and air conditioning with 10 year warranty, a fireplace, and an attached frame garage, providing plenty of space for comfortable everyday living and entertaining. The House has been completely remodeled to include new interior and exterior paint , luxury vinyl plank flooring throughout , stainless appliances, new light fixtures throughout, premium exotic granite countertops , Both bathrooms have been completely remodeled with spa like design concepts. Situated on approximately 0.48 acres, the property offers a generously sized lot with room to enjoy the outdoors. Conveniently located near area schools and everyday amenities, this home presents a wonderful opportunity for buyers looking for space, comfort, and potential in an established Columbus neighborhood. Schedule your showing today and discover all that 6130 Brittany Ct has to offer!
Property Features
Property Type: Residential - Single Family
Basement: None
Cooling: Electric, Heat Pump, Other
Fireplaces: 1
Heating: Heat Pump
Home Style: Ranch
Lot Size: 0.48 Acres
Stories: 1.0
Taxes: $1,317
Year Built: 1973
Feature Descriptions
Additional Rooms: Family Room, Other
Amenities: Sidewalks, Stable(s), Street Lights
Appliances: Dishwasher, Microwave, Other, Range
Days on Site: 41
Parking Notes: Garage
Sewer: Public Sewer
Topography: Level, Other, Private
Utilities: Cable Available, Electricity Available, Sewer Available, Water Available
Water: Public
Local Schools
High School: Shaw
Middle School: Midland
Elementary School: Waddell
Listed By / Shown By
Listed By
Agency Name: Prestige Property Brokers
Agency Phone: 706-221-7366
Shown By
Agent Name: Pamela Prange
Agent Phone: (678) 481-4526
Agency Title: Josey Young & Brady Realty, LLC

Estimate Your Payment
Estimated Payment
$ 864.67 per month $667.45 Principal & Interest $109.75 Property Tax $87.47 Homeowner's InsuranceChange Payment Information

Privacy Policy / DMCA Notice / ADA Accessibility


This site is hosted, designed and copyright
© 1994 - 2026 by
Delta Media Group, Inc. -- Patent Pending --
6130 Brittany Court | MLS# 10849609
This single family home located at 6130 Brittany Court, Columbus, GA 31909 is currently listed for sale with an asking price of $299,900. This property was built in 1973 and has 3 bedrooms and 2 full baths with 1980 sq. ft. Brittany Court is located in the BRITTANY subdivision. Search BRITTANY real estate on pprange.jybrealty.com today.