PamelaPrange

BEDS3
BATHS3 full 1 partial
SQUARE FEET1,967
MLS#10848345
STATUSActive
PROPERTY TYPEResidential - Townhouse
SUBDIVISIONChandler Run
Property Description
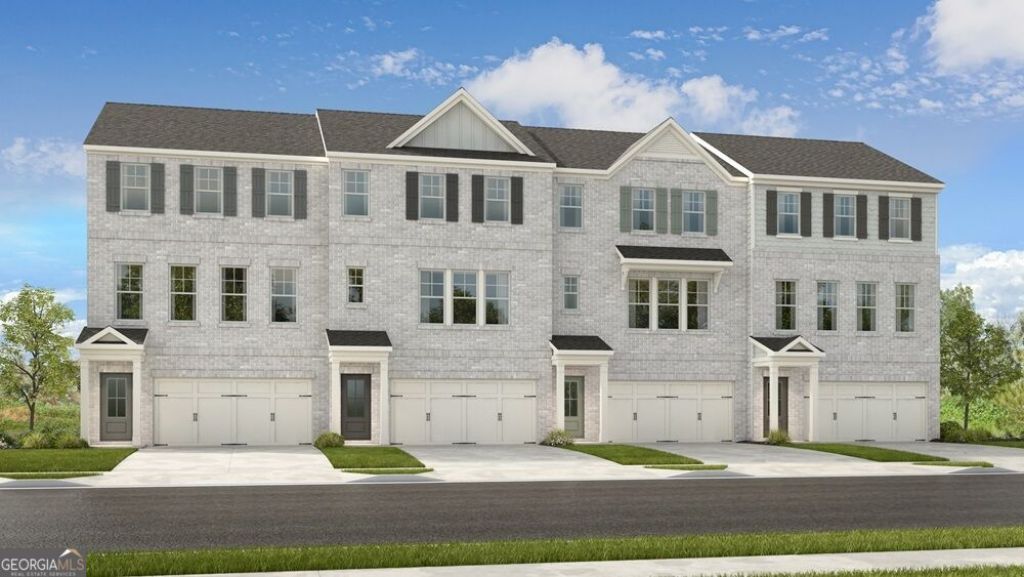
What's Special: No Rear Neighbors | Flat Lot | Large Kitchen Island | Oversized Pantry | 3 Full Baths. New Construction - October Completion! Built by America's Most Trusted Home Builder. Welcome to the Forsyth at 6120 Wayburn Street in Chandler Run! This stylish three-story townhome offers an open-concept design perfect for everyday living and entertaining. The main level features a spacious great room that flows seamlessly into the dining area and gourmet kitchen with a large island, pantry, and direct access to the deck. Upstairs, the private primary suite boasts a tray ceiling, walk-in closet, and dual-sink bathroom, while a secondary bedroom, full bathroom, and convenient laundry room complete the floor. The first floor features a private bedroom suite with a full bathroom, ideal for guests or a home office, along with a spacious two-car garage. Nestled in vibrant Tucker, Chandler Run offers a private, peaceful retreat within the city. Enjoy fast access to I-85 and I-285 while benefiting from a secure, exclusive setting. Planned amenities include a pool, outdoor fire pit for gathering, a dog park, and more-creating a welcoming space to relax, connect, and unwind. Additional Highlights Include: GE washer and dryer, whole house open rail in place of kneewall, and kitchen trash can pull out cabinet. Photos are for representative purposes only. MLS#10848345
Property Features
Property Type: Residential - Townhouse
Basement: None
Cooling: Ceiling Fan(s), Central Air
Garage: 2 car attached
Heating: Central, Electric, Hot Water
Stories: 3.0
Taxes: $0
Year Built: 2026
Feature Descriptions
Additional Rooms: Great Room
Amenities: Gated, Pool, Sidewalks, Street Lights
Appliances: Disposal, Dryer, Electric Water Heater, Microwave, Range, Washer
Days on Site: 43
Exterior: Brick
Flooring: Carpet, Laminate, Tile
Foundation: Slab
Interior: Double Vanity, High Ceilings, Tray Ceiling(s)
Kitchen: Kitchen Island, Solid Surface Counters, Walk-in Pantry
Parking Notes: Garage, Attached, Garage Door Opener
Security Features: Carbon Monoxide Detector(s), Gated Community, Smoke Detector(s)
Sewer: Public Sewer
Swimming Pool: Yes
Topography: Level, Other
Utilities: Natural Gas Available, Sewer Available, Underground Utilities
Water: Public
Local Schools
High School: Parkview
Middle School: Trickum
Elementary School: Arcado
Listed By / Shown By
Listed By
Agency Name: Taylor Morrison Realty of Georgia
Agency Phone: 904-600-0855
Shown By
Agent Name: Pamela Prange
Agent Phone: (678) 481-4526
Agency Title: Josey Young & Brady Realty, LLC

Estimate Your Payment
Estimated Payment
$ 1,057.21 per month $934.72 Principal & Interest $0.00 Property Tax (data not provided by mls) $122.50 Homeowner's InsuranceChange Payment Information

Privacy Policy / DMCA Notice / ADA Accessibility


This site is hosted, designed and copyright
© 1994 - 2026 by
Delta Media Group, Inc. -- Patent Pending --
6120 Wayburn Street | MLS# 10848345
This townhouse located at 6120 Wayburn Street, Tucker, GA 30084 is currently listed for sale with an asking price of $419,990. This property was built in 2026 and has 3 bedrooms and 3 full and 1 partial baths with 1967 sq. ft. Wayburn Street is located in the Chandler Run subdivision. Search Chandler Run real estate on pprange.jybrealty.com today.