PamelaPrange

BEDS4
BATHS3 full
SQUARE FEET2,285
MLS#10807097
STATUSPending Offer Approval
PROPERTY TYPEResidential - Single Family
SUBDIVISIONPlantation @ Tara
Property Description
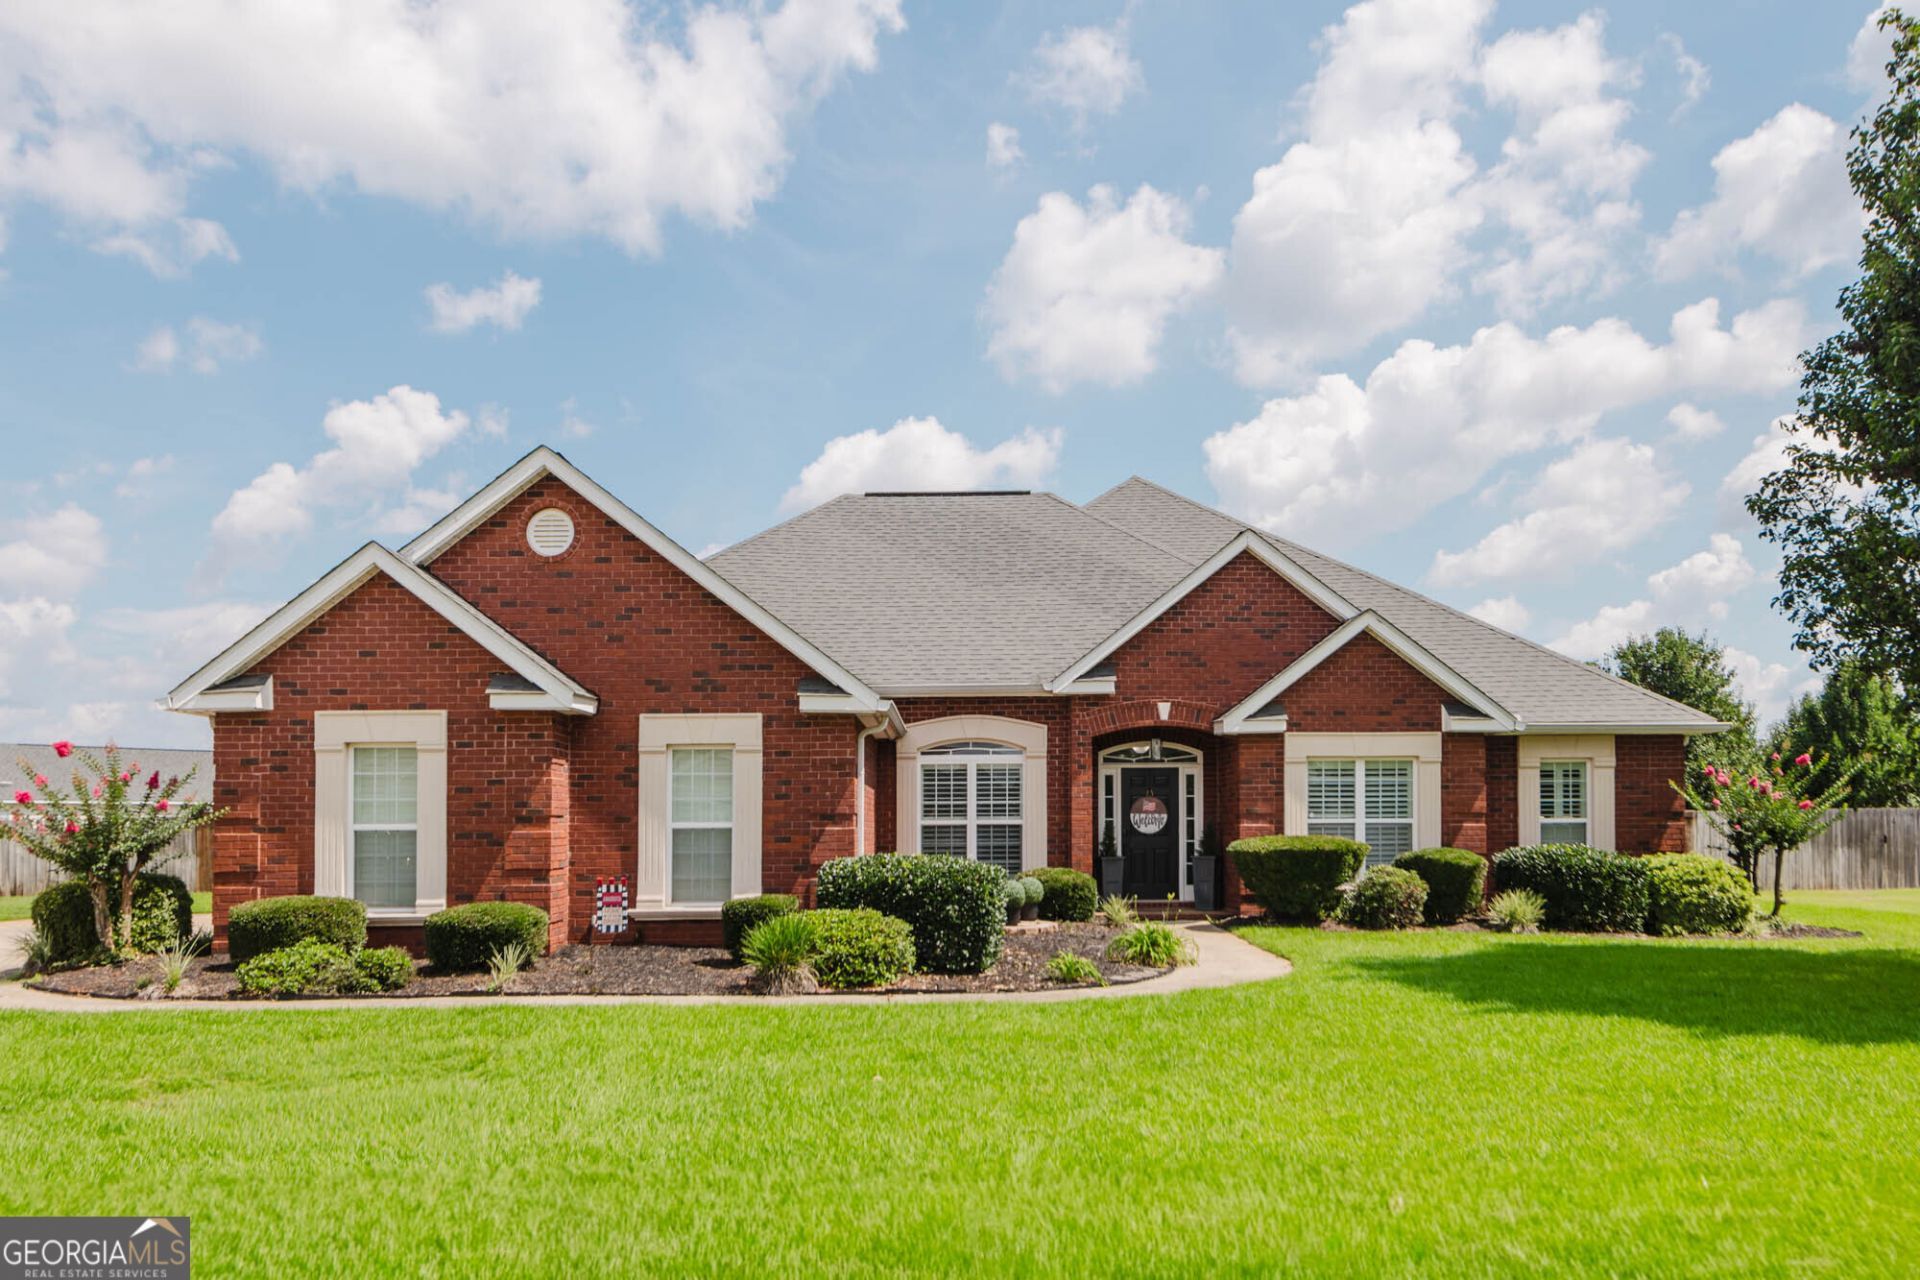
Beautiful All-Brick Home Offering Approximately 2,285 Square Feet in a Well-Established Neighborhood with no HOA! This 4-Bedroom, 3-Bath Home Features Luxury Vinyl Plank and Tile Flooring Throughout, a Spacious Kitchen with Ample Cabinet and Counter Space, Quartz Countertop, A Formal Dining Room, and a Large Living Room with a Cozy Fireplace. The Primary Suite Includes a Jetted Soaking Tub, Dual Vanities, and a Spacious Layout. Two Secondary Bedrooms Share a Convenient Jack-and-Jill Bathroom, and an Additional Room is Perfect for a Home Office, or A Bedroom. Gemstone Lightening. Enjoy Outdoor Living with a Covered Patio, Gutters, Inground Pool, and Privacy-Fenced Backyard-Ideal for Entertaining or Relaxing. This Move-in-Ready Home offers the Perfect Combination of Space, Comfort, and Convenience. Schedule your Private Showing Today!
Property Features
Property Type: Residential - Single Family
Basement: None
Cooling: Electric
Fenced: Yes
Fireplaces: 1
Heating: Electric
Home Style: Brick 4 Side
Lot Size: 0.37 Acres
Roof Type: Composition
Stories: 1.0
Taxes: $3,618
Year Built: 2004
Feature Descriptions
Additional Rooms: Family Room, Laundry
Amenities: Sidewalks
Appliances: Cooktop, Dishwasher, Microwave, Range, Stainless Steel Appliance(s)
Exterior: Brick
Fencing: Back Yard, Fenced
Fireplace Type: Living Room
Interior: Double Vanity, High Ceilings, Master On Main Level, Split Bedroom Plan, Walk-In Closet(s)
Parking Notes: Garage, Attached
Pool Features: In Ground, Salt Water
Sewer: Public Sewer
Swimming Pool: Yes
Topography: Level
Utilities: Cable Available, Electricity Available, High Speed Internet, Sewer Connected, Underground Utilities, Water Available
Water: Public
Local Schools
High School: Houston
Middle School: Feagin Mill
Elementary School: Perdue
Listed By / Shown By
Listed By
Agency Name: Fickling & Company
Agency Phone: 478-953-2244
Shown By
Agent Name: Pamela Prange
Agent Phone: (678) 481-4526
Agency Title: Josey Young & Brady Realty, LLC

Estimate Your Payment
Estimated Payment
$ 1,232.62 per month $823.24 Principal & Interest $301.50 Property Tax $107.89 Homeowner's InsuranceChange Payment Information

Privacy Policy / DMCA Notice / ADA Accessibility


This site is hosted, designed and copyright
© 1994 - 2026 by
Delta Media Group, Inc. -- Patent Pending --
610 Twelve Oaks Drive | MLS# 10807097
This single family home located at 610 Twelve Oaks Drive, Warner Robins, GA 31088 is currently listed for sale with an asking price of $369,900. This property was built in 2004 and has 4 bedrooms and 3 full baths with 2285 sq. ft. Twelve Oaks Drive is located in the Plantation @ Tara subdivision. Search Plantation @ Tara real estate on pprange.jybrealty.com today.