PamelaPrange

BEDS4
BATHS2 full 1 partial
MLS#10813233
STATUSNew
PROPERTY TYPEResidential - Single Family
SUBDIVISIONRiverside Park Estates
Property Description
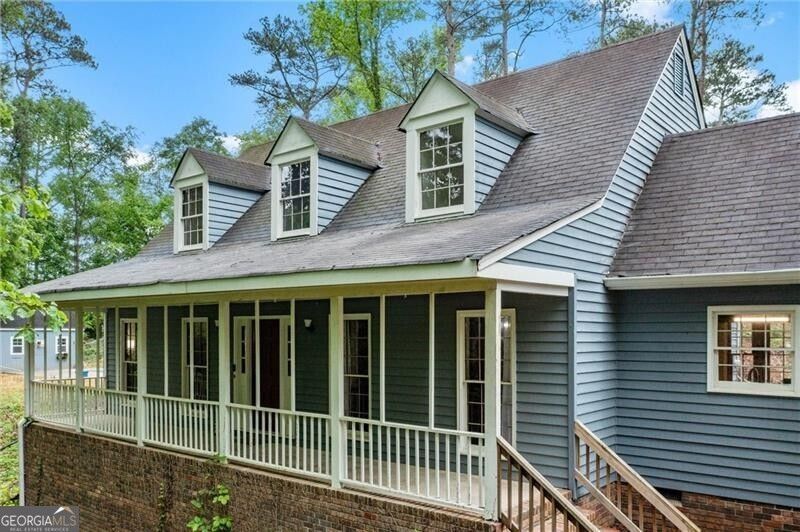
PROPERTY AVAILABLE ON MARKET ONLY FOR A LIMITED TIME! Builder/Developer Opportunity with NO HOA! - 1.2 Acres in Prime East Cobb Location! Tear down quote for $31,400 for house and $5k for vinyl pool and a rough grade afterwards with seed and straw. Sewer not available. Gas, water, and electric already running to the house with septic tank in place. Located near Paper Mill and Johnson Ferry, this rare 1.2-acre sloped lot offers exceptional potential for a custom luxury build in one of East Cobb's most prestigious areas. The property has already been cleared of trees, providing a head start for development, and the natural elevation allows for creative architectural design-ideal for homes with walk-out basements or multi-level layouts. An existing 4-bedroom, 2.5-bath structure with unfinished basement sits on the lot and could be renovated, expanded, or removed to make way for new construction. Surrounded by high-end homes and zoned for award-winning schools, this site is just minutes from fine dining, shopping, the Chattahoochee River National Recreation Area, Atlanta Country Club (ACC), and hiking. Opportunities like this are increasingly rare-don't miss your chance to build in one of Cobb County's most sought-after neighborhoods! Pool not in useable condition. The house across the street will be 16k sqft and worth approx. $6M once completed.
Property Features
Property Type: Residential - Single Family
Basement: Yes
Basement: Concrete, Full, Unfinished
Cooling: Ceiling Fan(s), Central Air
Fenced: Yes
Fireplaces: 1
Heating: Central
Home Style: Cape Cod
Lot Size: 1.20 Acres
Stories: 2.0
Taxes: $7,390
Year Built: 1971
Feature Descriptions
Additional Rooms: Bonus Room
Appliances: Dishwasher, Double Oven, Refrigerator
Days on Site: 1
Dining Room: Separate Room
Exterior: Garden
Exterior: Wood Siding
Fencing: Back Yard, Chain Link, Fenced
Flooring: Hardwood, Tile
Foundation: Block, Pillar/Post/Pier
Interior: Beamed Ceilings, Master On Main Level, Vaulted Ceiling(s)
Parking Notes: Garage, Attached
Pool Features: In Ground
Security Features: Smoke Detector(s)
Sewer: Septic Tank
Structures: Pool House
Swimming Pool: Yes
Topography: Sloped
Utilities: Cable Available, Electricity Available, Natural Gas Available, Phone Available
Water: Public
Local Schools
High School: Walton
Middle School: Dickerson
Elementary School: Sope Creek
Listed By / Shown By
Listed By
Agency Name: REMAX Around Atlanta
Agency Phone: 770-419-1986
Shown By
Agent Name: Pamela Prange
Agent Phone: (678) 481-4526
Agency Title: Josey Young & Brady Realty, LLC

Estimate Your Payment
Estimated Payment
$ 2,755.23 per month $1,891.51 Principal & Interest $615.83 Property Tax $247.89 Homeowner's InsuranceChange Payment Information

Privacy Policy / DMCA Notice / ADA Accessibility


This site is hosted, designed and copyright
© 1994 - 2026 by
Delta Media Group, Inc. -- Patent Pending --
61 Sherwood Lane Se | MLS# 10813233
This single family home located at 61 Sherwood Lane Se, Marietta, GA 30067 is currently listed for sale with an asking price of $849,900. This property was built in 1971 and has 4 bedrooms and 2 full and 1 partial baths. Sherwood Lane Se is located in the Riverside Park Estates subdivision. Search Riverside Park Estates real estate on pprange.jybrealty.com today.