PamelaPrange

BEDS3
BATHS3 full 1 partial
SQUARE FEET2,435
MLS#10811082
STATUSNew
PROPERTY TYPEResidential - Townhouse
SUBDIVISIONThe Reserve at City Center
Property Description
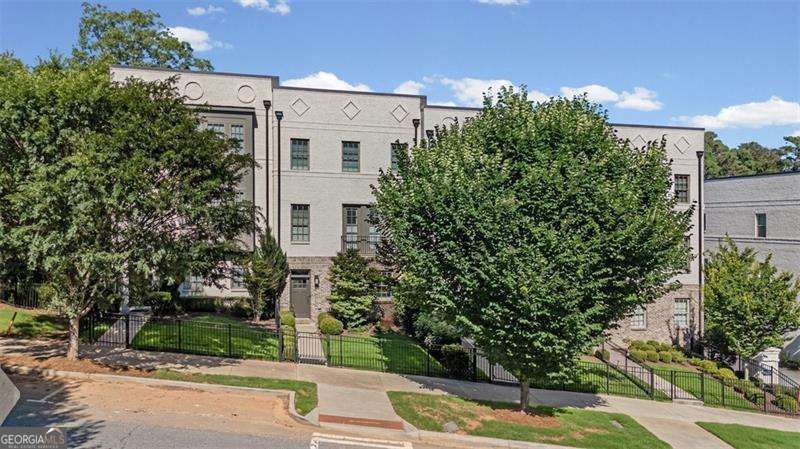
Welcome to this beautiful newer townhome in super close proximity to Sandy Spring's City Center!! This well maintained townhome offers the perfect blend of style, functionality and location. Featuring 3 spacious bedrooms, 3.5 bathrooms and a 2-car garage, this move-in ready home provides plenty of room for comfortable living and entertaining. The thoughtfully designed floor plan showcases hardwood floors throughout, a convenient mudroom entry, generous closet space and private bedroom suites that offer flexibility for guests, family members or a home office. the open-concept living area features a large kitchen island ideal for gathering and meal preparation, while a bright sunroom with built-in book cases provides the perfect spot to relax, read or work from home. Lastly, the private deck creates an inviting setting to grill, entertain or enjoy your morning coffee. Living so close to Sandy Springs City Center allows for easy access to shopping, restaurants, green space and I-285 combining low maintenance living with unbeatable location.
Property Features
Property Type: Residential - Townhouse
Basement: None
Cooling: Ceiling Fan(s), Central Air
Fireplaces: 1
Garage: 2
Heating: Central
Lot Size: 0.03 Acres
Roof Type: Composition
Stories: 3.0
Taxes: $7,051
Year Built: 2017
Feature Descriptions
Additional Rooms: Family Room, Great Room, Laundry, Sun Room
Amenities: Street Lights, Near Public Transport, Walk To Schools, Near Shopping
Appliances: Dishwasher, Disposal, Microwave
Days on Site: 5
Exterior: Brick, Concrete
Fireplace Type: Gas Log, Gas Starter
Flooring: Hardwood
Foundation: Slab
Interior: Bookcases, Walk-In Closet(s)
Kitchen: Breakfast Area, Breakfast Bar, Kitchen Island
Parking Notes: Garage, Side/Rear Entrance
Security Features: Carbon Monoxide Detector(s), Smoke Detector(s)
Sewer: Public Sewer
Topography: Level
Utilities: Cable Available, Electricity Available, Natural Gas Available, Sewer Available, Underground Utilities, Water Available
Vegetation: Wooded
Water: Public
Window Features: Double Pane Windows
Local Schools
High School: Riverwood
Middle School: Ridgeview
Elementary School: High Point
Listed By / Shown By
Listed By
Agency Name: Atlanta Communities
Agency Phone: 770-240-2001
Shown By
Agent Name: Pamela Prange
Agent Phone: (678) 481-4526
Agency Title: Josey Young & Brady Realty, LLC

Estimate Your Payment
Estimated Payment
$ 2,437.75 per month $1,635.79 Principal & Interest $587.58 Property Tax $214.38 Homeowner's InsuranceChange Payment Information

Privacy Policy / DMCA Notice / ADA Accessibility


This site is hosted, designed and copyright
© 1994 - 2026 by
Delta Media Group, Inc. -- Patent Pending --
6097 Boylston Drive | MLS# 10811082
This townhouse located at 6097 Boylston Drive, Sandy Springs, GA 30328 is currently listed for sale with an asking price of $735,000. This property was built in 2017 and has 3 bedrooms and 3 full and 1 partial baths with 2435 sq. ft. Boylston Drive is located in the The Reserve at City Center subdivision. Search The Reserve At City Center real estate on pprange.jybrealty.com today.