PamelaPrange

BEDS5
BATHS4 full
SQUARE FEET2,803
MLS#10879505
STATUSNew
PROPERTY TYPEResidential - Single Family
SUBDIVISIONHANLEY JAMES E
Property Description
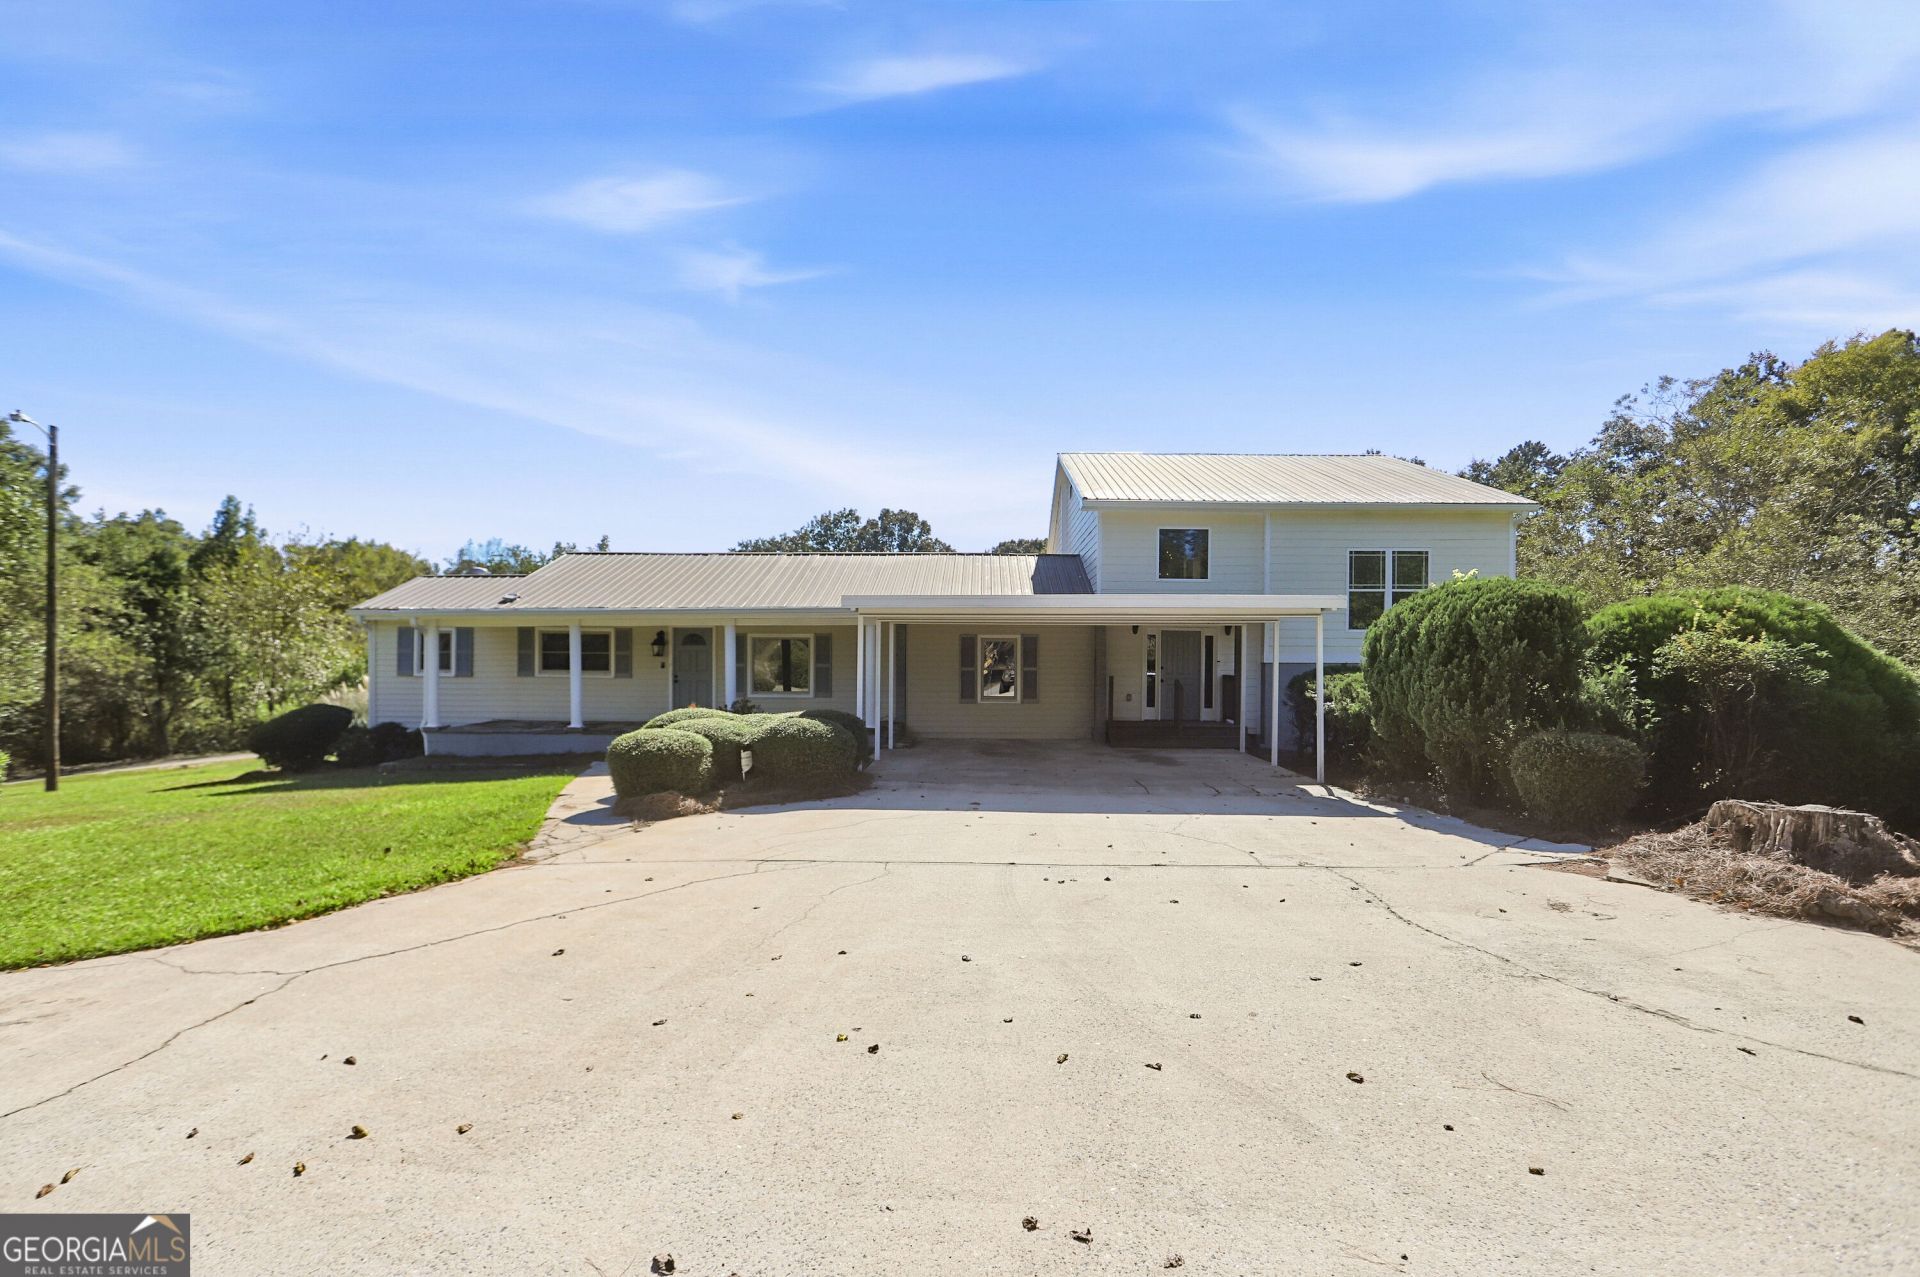
INCREDIBLE BUYER INCENTIVES: $6,000 MORTGAGE CONCESSION. Opendoor Home Loans will contribute up to $6,000 towards a permanent interest rate buy-down if you finance with Opendoor Home Loans LLC. 6090 Smokey Rd is a historic Athens residence situated on over two private acres, featuring an expansive layout anchored by a floor-to-ceiling masonry stone fireplace wall and refinished hardwood flooring. The kitchen provides white cabinetry, stainless steel appliances, and generous counter space adjoining an open dining area. The main-level primary bedroom suite offers a serene retreat with rustic wood-paneled ceilings and a private ensuite bathroom. Versatile secondary bedrooms, bright sunlit living areas, and a spacious unfinished basement and outbuilding provide flexible living and extensive storage options. Substantial capital improvements include an updated 2024 central HVAC system, a 2024 water heater, and recently installed energy-efficient windows. Included 100-Day Home Warranty with buyer activation
Property Features
Property Type: Residential - Single Family
Basement: Yes
Basement: Unfinished
Cooling: Central Air
Fireplaces: 2
Heating: Central, Natural Gas
Lot Size: 2.15 Acres
Roof Type: Metal
Stories: 2.0
Taxes: $4,323
Year Built: 1915
Feature Descriptions
Additional Rooms: Family Room
Appliances: Microwave, Dishwasher, Range
Days on Site: 4
Exterior: Other, Vinyl Siding, Wood Siding, Block
Flooring: Carpet, Tile, Vinyl, Hardwood
Parking Notes: None
Sewer: Septic Tank
Topography: None
Utilities: Water Available, Electricity Available
Water: Public
Local Schools
High School: Classic City
Middle School: Coile
Elementary School: Other
Listed By / Shown By
Listed By
Agency Name: Opendoor Brokerage
Agency Phone: 480-462-5392
Shown By
Agent Name: Pamela Prange
Agent Phone: (678) 481-4526
Agency Title: Josey Young & Brady Realty, LLC

Estimate Your Payment
Estimated Payment
$ 1,417.49 per month $934.74 Principal & Interest $360.25 Property Tax $122.50 Homeowner's InsuranceChange Payment Information

Privacy Policy / DMCA Notice / ADA Accessibility


This site is hosted, designed and copyright
© 1994 - 2026 by
Delta Media Group, Inc. -- Patent Pending --
6090 Smokey Road | MLS# 10879505
This single family home located at 6090 Smokey Road, Athens, GA 30601 is currently listed for sale with an asking price of $420,000. This property was built in 1915 and has 5 bedrooms and 4 full baths with 2803 sq. ft. Smokey Road is located in the HANLEY JAMES E subdivision. Search HANLEY JAMES E real estate on pprange.jybrealty.com today.